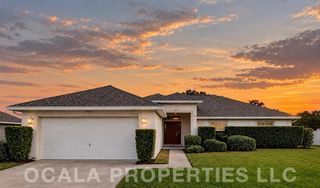
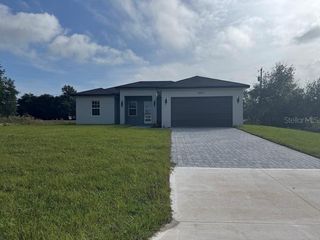
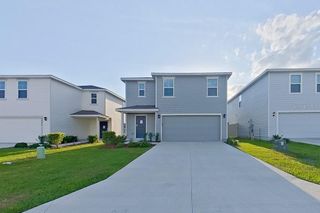
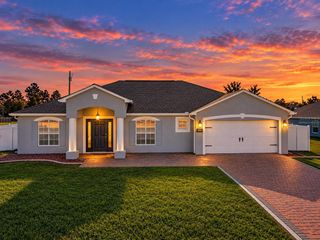
8597 SW 44TH COURT, Ocala, FL 34476
- 4 beds |
- 3 baths |
- 2,176 sqft
 Rental
 Built in 2023
 4,792sqft lot
 —— car garage
 $1/sqft
 Listed 13 days ago
Property Description
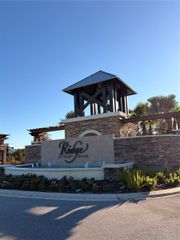
Welcome to Pines at Ocala Crossing! This gorgeous single-family home offers 4 beds, 2.5 baths, a modern open floor plan, primary suite, stone countertops, fenced-in backyard, and two-car garage. A monthly $115 amenity fee includes lawncare, access to community pool, and clubhouse. Pines at Ocala Crossing offers easy access to nearby parks and trails while still convenient to Rt 75. Kairos Living is cat and dog friendly and is happy to provide long-term leases and 24/7 emergency maintenance! Visit our Kairos Living website to Self Tour on your own schedule or Apply today! Please Note: The advertised rent amount covers the base rent only. Additional monthly charges include a $115.00 Amenity Package Fee and an $11.99 Utility Management Fee. Other charges, such as Pet Rent, may apply depending on your specific needs. All pictures, floor plans, measurements, specifications, or other descriptions are for informational purposes only, and Kairos Living, LLC makes no guarantee, warranty, or representation as to their completeness or accuracy. Potential residents are responsible for conducting their own independent investigation of the property to verify all information and determine suitability.
- Listing Status:
- Active
- Date Added:
- October 30, 2026
- Data Last Updated:
- November 13, 2026 at 4:21AM
- Listing Office:
- REALTY OF AMERICA : 321-732-5369
- Listing Agent:
- Elizabeth Stephenson : 407-340-0880
- Contact:
- 321-732-5369
- MLS ID:
- O6453893

- Parking: Garage Door Opener
- Windows: Blinds
- General: Two
- Road/Access: Paved
- Originating MLS: Stellar MLS
- County: Marion
- Zoning: 35623-07-004
- Fencing: FencedBack Yard
- Source: Stellar MLS
This listing courtesy of Elizabeth Stephenson , REALTY OF AMERICA
 New - 22 hours ago