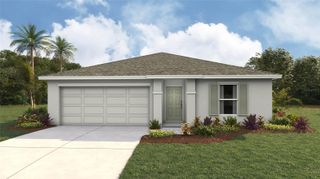
865 SE 28TH STREET, Ocala, FL 34471
- 3 beds |
- 2 baths |
- 1,558 sqft
 Single-Family Home
  Built in 2026
  0.25acre lot
 2 car garage
  $186/sqft
  Listed 3 days ago
Property Description
Under Construction. Welcome to this beautifully designed new-construction 3-bedroom, 2-bathroom, 2-car garage home in Southeast Ocala! Featuring a stylish modern design, quality upgrades, and a thoughtfully designed open floor plan, this home is built for both comfortable everyday living and effortless entertaining. The spacious kitchen is a standout, featuring crisp white shaker cabinetry with soft-close drawers, an expansive island, under-cabinet lighting, and elegant crown molding above the cabinets. The kitchen flows seamlessly into the open living area, where large sliding glass doors lead to the backyard and fill the space with natural light. The split-bedroom layout offers privacy with two generously sized guest bedrooms and a guest bath featuring a beautifully tiled shower/tub combination. The spacious primary suite includes a large walk-in closet with a dedicated network/media panel and a private ensuite bath with a modern walk-in shower. Throughout the home, you'll find LVP flooring, upgraded baseboards, modern black fixtures and hardware, and ceiling fans throughout, creating a cohesive and contemporary feel. Thoughtful details and upgraded finishes give this home a polished look that goes well beyond standard new construction. Conveniently located in Southeast Ocala, this home is close to schools, shopping, dining, medical facilities, and everyday conveniences. With modern finishes, desirable upgrades, and a functional layout, this beautiful new construction home is ready to welcome you home!
- Listing Status:
- Active
- Date Added:
- August 10, 2026
- Data Last Updated:
- August 14, 2026 at 3:21AM
- Listing Office:
- HOMERUN REALTY : 352-624-0935
- Listing Agent:
- Nicholas Josey : 352-209-4414
- Contact:
- 352-624-0935
- MLS ID:
- OM730060

- General: Sliding Doors
- Style: Ranch
- Roofing: Shingle
- General: BlockConcreteStuccoOneSlab
- Road/Access: Asphalt
- Originating MLS: Stellar MLS
- County: Marion
- Zoning: R1SEC 29 TWP 15 RGE 22 PLAT BOOK UNR PAGE 139 RIVERS ACRES FIRST ADDITION BLK A LOT 4 DESC AS FOLLOWS: COM AT NELY COR OF LOT 12 BLK A OF SAID RIVERS ACRES ACCORDING TO PLAT BOOK F-127 TH S 25-55 E 168.23 FT TH W 305 FT TO POB TH W 98.28 FT TH N 05-38 E 117.57 FT TH E 86.73 FT TH S 117 FT TO POB.3003-001-004
- View: City
- Utilities: Electricity ConnectedWater Connected
- Water: Public
- Sewer: Septic Tank
- Source: Stellar MLS
- Ownership: Fee Simple
This listing courtesy of Nicholas Josey , HOMERUN REALTY
Monthly Payment
- Principal & Interest $
- Property Taxes $
- Home Insurance $
- VA Funding Fee $

 New - 23 hours ago