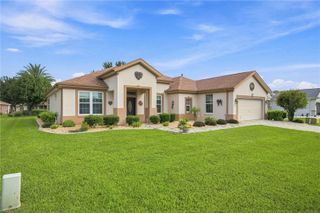
8663 SE 60TH AVENUE, Ocala, FL 34472
- 3 beds |
- 2 baths |
- 1,799 sqft
 Single-Family Home
  Built in 2001
  0.67acre lot
 3 car garage
  $211/sqft
  Listed 17 hours ago
Property Description
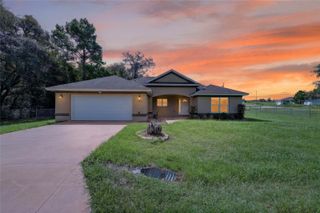
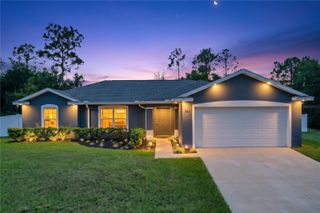
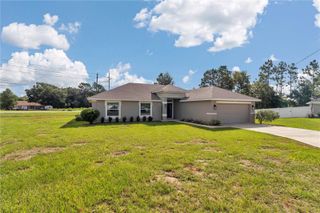
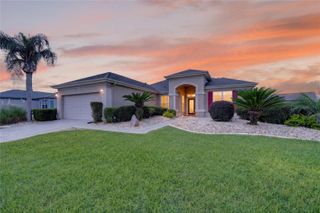
Virtually Staged. Bring the RV, the toys, and your imagination! Situated on approximately 0.67 acre, this 3 bedroom, 2 bathroom concrete block home offers 1,799 square feet of living space with plenty of room to spread out inside and out. Built in 2001, the home features a wood burning fireplace, an attached TWO car garage, and a large screened in patio currently being used as a playroom. This flexible space is ready to become whatever fits your lifestyle, whether that is a bonus living area, game room, hobby space, pet room, or entertaining area. Outside, you will find a 16 by 24 detached one car garage plus an approximately 15 by 57 RV pad with water and electric, providing additional space for storage, projects, recreational vehicles, or weekend toys. The property also features a private well and septic system along with a Hunter sprinkler system. Several updates have already been completed, including a roof replacement completed in November 2020, an under sink water filtration system added in 2021, refrigerator replaced in 2024, and dishwasher replaced in 2025. Seller’s preferred lender is offering a temporary 1% interest rate buydown for qualified buyers! Eligibility, terms, and approval are subject to buyer creditworthiness and lender requirements. If you have been searching for an Ocala home with a larger lot, RV parking, detached garage, flexible bonus space, and plenty of room to make the property your own, put this one on your list. Bring your ideas to life and see just how much this property has to offer!
- Listing Status:
- Active
- Date Added:
- September 28, 2026
- Data Last Updated:
- September 28, 2026 at 9:21PM
- Listing Office:
- LPT REALTY, LLC : 877-366-2213
- Listing Agent:
- Angie Haddon : 727-439-3485
- Contact:
- 877-366-2213
- MLS ID:
- TB8535456

- General: OtherPrivate MailboxPrivate YardRain Barrel/Cistern(s)RV HookupSaunaStorage
- Style: Ranch
- Other Structures: OtherPorch
- Parking: DrivewayOversizedParking PadRV Access/Parking
- Roofing: Shingle
- General: BlockOneSlab
- Road/Access: Paved
- Originating MLS: Stellar MLS
- County: Marion
- Zoning: R1SEC 18 TWP 16 RGE 23 PLAT BOOK S PAGE 128 SILVER SPRINGS ESTATES BLK 11 N 119.01 FT OF LOT 2 AKA 11-N3752-011-211
- View: Trees/Woods
- Fencing: Chain Link
- Utilities: Cable ConnectedElectricity ConnectedSprinkler WellWater Connected
- Water: PrivateWell
- Sewer: Septic Tank
- Source: Stellar MLS
- Ownership: Fee Simple
This listing courtesy of Angie Haddon , LPT REALTY, LLC
Monthly Payment
- Principal & Interest $
- Property Taxes $
- Home Insurance $
- VA Funding Fee $

 New - 2 days ago