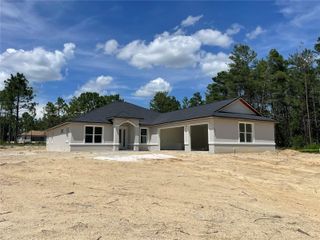
8689 SW 93RD CIRCLE, Ocala, FL 34481
- 3 beds |
- 3 baths |
- 2,635 sqft
 Single-Family Home
  Built in 2016
  10,454sqft lot
 3 car garage
  $203/sqft
  Listed 16 days ago
Property Description
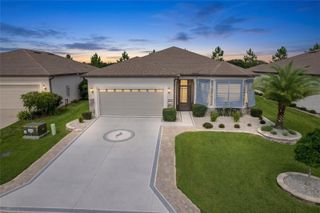
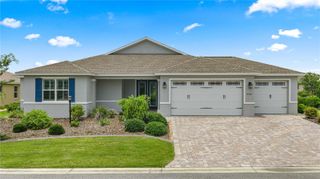
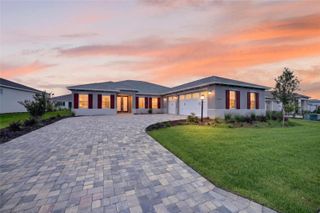
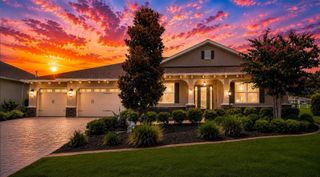
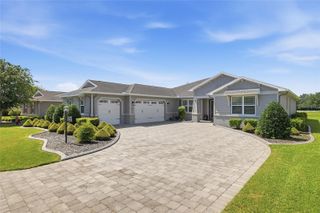
Beautifully appointed, move-in ready Newburn model just steps from the Lodge Clubhouse in Candler Hills! This exceptional home offers 3 bedrooms, a private office, 3 full baths, and an oversized 3-car garage, all set on a beautifully landscaped lot with a private backyard. The open floor plan features tall ceilings with trays, tile throughout the main living areas, luxury vinyl plank flooring in the bedrooms, and no carpet. The gourmet kitchen features an expansive granite island, granite countertops, glass tile backsplash, stainless steel appliances, gas cooktop, and maple cabinetry. A split-bedroom design includes two spacious primary suites, making it ideal for guests or multi-generational living. The office with double French doors is filled with natural light, while plantation shutters, roll-down shades, whole-house water conditioning, custom built-ins, a wine refrigerator, and laundry room cabinetry add style and convenience. Enjoy Florida living year-round from the enclosed lanai with sliding glass doors, plus an additional brick-paver patio overlooking the private, east-facing backyard. This meticulously maintained home combines luxury, comfort, and an unbeatable location near Candler Hills' premier amenities. Schedule your private showing today!
- Listing Status:
- Active
- Date Added:
- July 29, 2026
- Data Last Updated:
- August 14, 2026 at 7:21AM
- Listing Office:
- RE/MAX FOXFIRE - HWY 40 : 352-732-3344
- Listing Agent:
- Bobby Mathews : 352-281-5650
- Contact:
- 352-732-3344
- MLS ID:
- OM729474

- General: LightingMisting SystemOtherPrivate EntrancePrivate MailboxPrivate YardRain GuttersSliding Doors
- Style: Florida
- Other Structures: EnclosedRear PorchPatioCovered
- Parking: DrivewayGarage Door OpenerGarage Faces SideGolf Cart ParkingGround LevelOversizedBasement
- Roofing: Shingle
- Windows: Double Pane WindowsENERGY STAR Qualified WindowsShuttersWindow Treatments
- General: BlockConcreteStuccoOneSlab
- Road/Access: Asphalt
- HOA Amenities: Basketball CourtClubhouseElevatorsFence RestrictionsFitness CenterGatedGolf CoursePickleball Court(s)PoolRacquetballRecreation FacilitiesShuffleboard CourtSpa/Hot TubStorageTennis Court(s)Trail(s)Guard - 24 HourCommon Area TaxesPoolEscrow Reserves FundManagementPrivate RoadRecreational FacilitiesTrash366.1Monthly
- Originating MLS: Stellar MLS
- County: Marion
- Zoning: PUD PLANNED UNIT DEVELOPMSEC 14 TWP 16 RGE 20PLAT BOOK 012 PAGE 121CANDLER HILLS WEST STONEBRIDGE PHASE III LOT 128 Parent Parcel: 3530-0000-153531-000-128
- Utilities: BB/HS Internet AvailableElectricity ConnectedNatural Gas ConnectedSewer ConnectedUnderground UtilitiesWater Connected
- Water: Private
- Sewer: Private Sewer
- Source: Stellar MLS
- Ownership: Fee Simple
This listing courtesy of Bobby Mathews , RE/MAX FOXFIRE - HWY 40
Monthly Payment
- Principal & Interest $
- Property Taxes $
- Home Insurance $
- VA Funding Fee $

 New - 4 hours ago