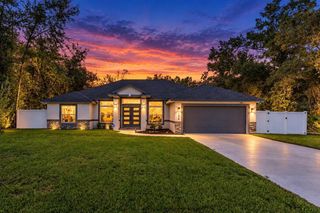
8830 SW 82ND COURT ROAD, Ocala, FL 34481
- 3 beds |
- 2 baths |
- 2,298 sqft
 Single-Family Home
  Built in 2006
  0.32acre lot
 2 car garage
  $172/sqft
  Listed 7 days ago
Property Description
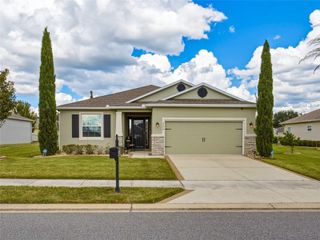
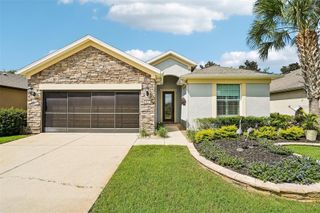
Sterling model situated on a spacious pie-shaped lot at the end of a cul-de-sac with golf course views. Offering 3 bedrooms plus a flex room, this home provides plenty of space and versatility. The formal living and dining areas feature wood flooring, with the living room showcasing a tray ceiling and triple sliding glass doors leading to the outdoor living space. The primary suite is located at the front of the home and includes an extended sitting area with built-in cabinetry, double doors to the lanai, and an ensuite bath with tile flooring, dual walk-in closets, dual vanities, a tiled walk-in shower with glass enclosure, and a linen closet. The kitchen features wood cabinetry, stainless steel appliances, tile flooring, tile backsplash, a pantry, and an eat-in dining area. The guest bedrooms each offer a ceiling fan, closet, and vertical blinds, with the second bedroom also featuring a Murphy bed. The guest bathroom includes a large vanity and a tub/shower combination with glass doors. The covered lanai with extended birdcage is the perfect place to enjoy the Florida sunshine with panoramic golf course views. Additional features include laundry room with built in cabinets, new roof (4/2023), fresh paint throughout the interior, 3 car garage with built in shelves, and stone landscaping for a low maintenance lifestyle. Located in Ocala's premier, gated, active 55+ community, loaded with amenities, including golf cart access to 2 shopping centers.
- Listing Status:
- Active
- Date Added:
- September 21, 2026
- Data Last Updated:
- September 28, 2026 at 8:21PM
- Listing Office:
- ON TOP OF THE WORLD REAL EST : 352-854-2394
- Listing Agent:
- Shelby Correia : 352-789-3231
- Contact:
- 352-854-2394
- MLS ID:
- OM732565

- Parking: Driveway
- Roofing: Shingle
- Windows: Blinds
- General: BlockConcreteStuccoOneSlab
- Road/Access: Asphalt
- HOA Amenities: Basketball CourtClubhouseFence RestrictionsFitness CenterGatedGolf CourseParkPickleball Court(s)PoolRecreation FacilitiesShuffleboard CourtStorageTennis Court(s)Trail(s)PoolMaintenance GroundsRecreational Facilities366.1Monthly
- Originating MLS: Stellar MLS
- County: Marion
- Zoning: PUDSEC 13 TWP 16 RGE 20 PLAT BOOK 008 PAGE 090 CANDLER HILLS EAST PH 1 UNITS B.C.D.F.G BLK 9 LOT 383531-0609-38
- Utilities: Electricity ConnectedNatural Gas ConnectedSewer ConnectedWater Connected
- Water: Private
- Sewer: Private Sewer
- Source: Stellar MLS
- Ownership: Fee Simple
This listing courtesy of Shelby Correia , ON TOP OF THE WORLD REAL EST
Monthly Payment
- Principal & Interest $
- Property Taxes $
- Home Insurance $
- VA Funding Fee $

 New - 3 days ago