8841 SW 91ST STREET D, Ocala, FL 34481
- 2 beds |
- 2 baths |
- 1,368 sqft
 Single-Family Home
  Built in 1991
  2,178sqft lot
 1 car garage
  $122/sqft
  Listed 1 day ago
Property Description
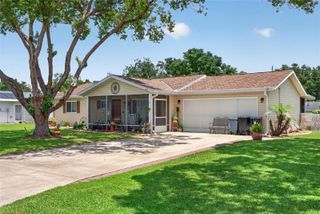
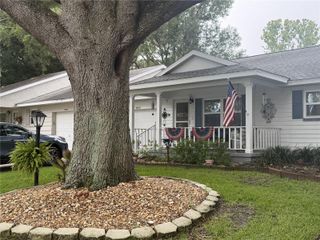
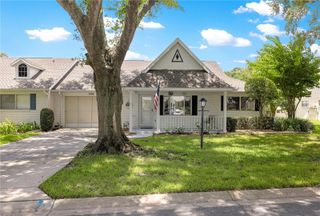
Welcome to a beautifully updated, low-maintenance home designed for comfortable living and an active lifestyle. A stately oak tree shades the covered front porch, creating an inviting spot to relax and enjoy your morning coffee. The spacious 1.5-car garage features a new 2024 hurricane-rated door, built-in shelving, and plenty of room for both a vehicle and golf cart. A large attic provides even more storage. Inside, you'll find you will immediately notice NO popcorn ceilings throughout the home and a solar tube in the main living area. All of the living areas have new, beautiful LVP flooring with NO transitions so there is an effortless flow from room to room. 5 inch baseboards add that final detail to enhance the LVP flooring. The living room features a wall with modern shelving, and an electric fireplace including tile surround with decorative mantle - perfect for adding warmth and ambiance on cool mornings. The large kitchen includes a spacious breakfast nook that could also be used as an office or additional family room. There is also a pantry, abundant cabinetry, and plenty of counter space. Let's not forget the new stainless steel refrigerator, dishwasher and garbage disposal. The guest bedroom offers a nicely sized closet with added shelving, while the spacious primary suite features an oversized walk-in closet and a completely remodeled private bath. This standout retreat includes a custom step-in tiled shower with a convenient grab bar, newer flooring, and a pretty vanity for a fresh, modern feel. Enjoy Florida living in the beautiful screened lanai, while the vinyl picket-fenced yard provides a secure space for our furry friends. The spacious 1.5-car garage includes a newer 2024 hurricane-rated door, built-in shelving, and plenty of room for both a vehicle and golf cart. A large attic with pull down ladder provides even more storage. Other updates include: Newer roof in 2023 & HVAC replaced in 2021. Newer exterior and interior paint. On Top of the World offers an outstanding active-adult lifestyle with multiple clubhouses and pools, three golf courses, two restaurants, walking and fitness trails, and much more. Schedule your private showing and discover everything this beautiful home and vibrant community have to offer!
- Listing Status:
- Active
- Date Added:
- July 26, 2026
- Data Last Updated:
- July 27, 2026 at 6:21PM
- Listing Office:
- RE/MAX FOXFIRE - HWY200/103 S : 352-479-0123
- Listing Agent:
- Bonnie Ciesla : 352-445-6572
- MLS ID:
- OM729101

- General: Rain Gutters
- Roofing: Shingle
- General: BlockStuccoOneBlockConcrete Perimeter
- Road/Access: Paved
- HOA Amenities: Basketball CourtClubhouseFence RestrictionsFitness CenterGatedGolf CourseParkPickleball Court(s)PoolRecreation FacilitiesTennis Court(s)Cable TVPoolMaintenance StructureMaintenance GroundsRecreational Facilities493.96Monthly
- Originating MLS: Stellar MLS
- County: Marion
- Zoning: PUDSEC 24 TWP 16 RGE 20 PORTION OF TRACT Y CIRCLE SQUARE WOODS AS RECORDED IN PLAT BOOK P PAGES 030-103 BUILDING 2183 DWELLING D (8841-D SW 91ST ST)3530-2183-04
- Fencing: Vinyl
- Utilities: Cable ConnectedElectricity ConnectedWater Connected
- Water: Public
- Sewer: Public Sewer
- Source: Stellar MLS
- Ownership: Leasehold
This listing courtesy of Bonnie Ciesla , RE/MAX FOXFIRE - HWY200/103 S
Monthly Payment
- Principal & Interest $
- Property Taxes $
- Home Insurance $
- VA Funding Fee $

 New - 1 day ago