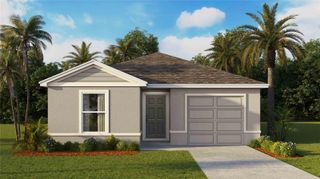
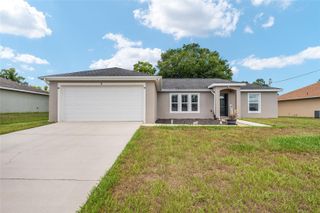
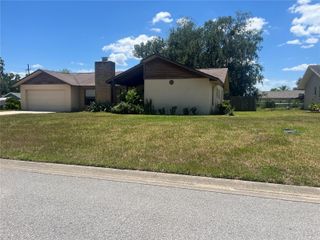
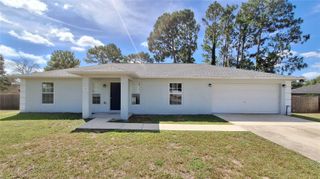
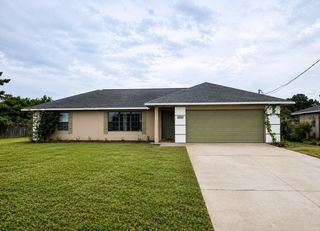
8970 SE 49TH COURT ROAD, Ocala, FL 34480
- 3 beds |
- 2 baths |
- 1,541 sqft
 Single-Family Home
  Built in 2020
  10,454sqft lot
 2 car garage
  $175/sqft
  Listed 7 days ago
Property Description
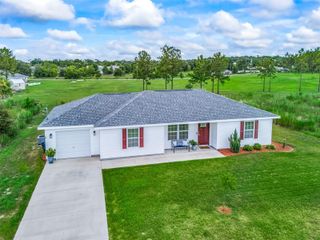
Beautiful 3-bedroom, 2-bath Parsyn model located in Summercrest with a fenced backyard and thoughtful outdoor upgrades. At the front of the home, the second and third bedrooms feature carpet, ceiling fans, blinds, and closets, while the guest bathroom offers a single vanity and tub/shower combination. The open-concept living room boasts high ceilings and a ceiling fan, flowing seamlessly into the kitchen and dining area. The kitchen is designed for both everyday living and entertaining, featuring a large island, stainless steel appliances, walk-in pantry, and conveniently located dining space. The spacious primary suite includes carpet, a ceiling fan, blinds, a walk-in closet, and an en suite bath with a double vanity, large linen closet, and upgraded Jetta stone shower with dual shower heads, glass enclosure, built-in shelf, and niche. Enjoy the screened lanai overlooking the fenced backyard, which has been professionally leveled to maximize usable space. The outdoor area also features attractive landscaping, a retaining wall, paver patio, stone border, storage shed, and a trellis along the side of the home for added shade and privacy. Additional highlights include luxury vinyl plank flooring throughout the main living areas, a storm door with screen, coat closet, laundry room with added shelving and white Samsung washer and dryer, and irrigation in both the front and back yards.
- Listing Status:
- Active
- Date Added:
- June 29, 2026
- Data Last Updated:
- July 6, 2026 at 2:21PM
- Listing Office:
- ON TOP OF THE WORLD REAL EST : 866-228-5878
- Listing Agent:
- Shelby Correia : 352-789-3231
- MLS ID:
- OM727571

- General: Private YardSliding Doors
- Style: French Provincial
- Other Structures: Shed(s)Rear PorchScreened
- Parking: Driveway
- Roofing: Shingle
- Windows: Blinds
- General: BlockConcreteStuccoOneConcrete Perimeter
- Road/Access: Paved
- HOA Amenities: Maintenance Grounds600.0Annually
- Originating MLS: Stellar MLS
- County: Marion
- Zoning: PUDSEC 13 TWP 16 RGE 22 PLAT BOOK 010 PAGE 119 SUMMERCREST BLK R LOT 43664-018-004
- Fencing: FencedVinyl
- Utilities: Cable ConnectedElectricity ConnectedSewer ConnectedWater Connected
- Water: Public
- Sewer: Private Sewer
- Source: Stellar MLS
- Ownership: Fee Simple
This listing courtesy of Shelby Correia , ON TOP OF THE WORLD REAL EST
Monthly Payment
- Principal & Interest $
- Property Taxes $
- Home Insurance $
- VA Funding Fee $

 New - 10 hours ago