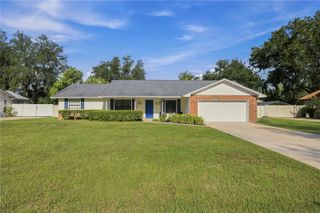
915 SE 69TH AVENUE, Ocala, FL 34472
- 4 beds |
- 2 baths |
- 2,393 sqft
 Single-Family Home
  Built in 2008
  0.27acre lot
 3 car garage
  $173/sqft
  Listed 2 months ago
Property Description
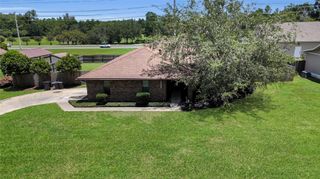
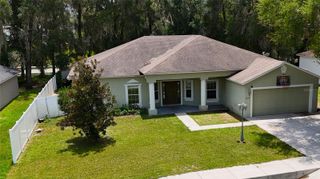
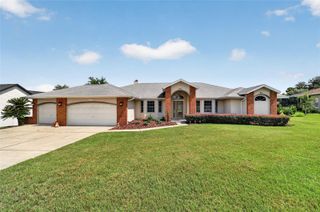
Welcome home to this beautiful 4-bedroom, 2-bathroom, 3-car garage home. Located in desirable SE Ocala in the sought-after subdivision of Deer Path. Deer Path offers a welcoming drive into the subdivision with its winding, tree-lined pathway. Step inside this home and experience the spacious open floor plan which is anchored by an open kitchen. The kitchen offers plenty of cabinets, a closet pantry and ample counter space with both an island and breakfast bar, for everyday cooking and entertaining alike. The generous primary suite offers a relaxing retreat to unwind after those long days. Besides a large walk-in closet, enjoy the convenience of this primary ensuite. The ensuite has dual sinks, a walk-in shower and a soaking tub for relaxation, after those long summer days. The additional three bedrooms, on the other side of the home, provide flexibility for a large, growing family or for your overnight guests. In the front of the home, the dedicated office or den provides even more extra space. The combination kitchen - family room leads to the comfortable, screened lanai. Sit back and relax, or step outside to the spacious backyard, for even more room for everyday activities or hosting a larger group. This home boasts with the pride of ownership. Public water and sewer hooked up, with an additional irrigation well. The home has a new roof, new water heater, and 2018 HVAC. Move in ready. Must see in person to appreciate this rare find!
- Listing Status:
- Active
- Date Added:
- May 21, 2026
- Data Last Updated:
- July 28, 2026 at 6:21AM
- Listing Office:
- ROBERTS REAL ESTATE INC : 352-351-0011
- Listing Agent:
- Nicki Schwartz : 352-209-9963
- MLS ID:
- OM724730

- General: Private MailboxSliding Doors
- Other Structures: Rear PorchScreenedCovered
- Parking: Driveway
- Roofing: Shingle
- Windows: Blinds
- General: BlockConcreteStuccoOneSlab
- Road/Access: Paved
- HOA Amenities: 150.0Annually
- Originating MLS: Stellar MLS
- County: Marion
- Zoning: R3SEC 19 TWP 15 RGE 23 PLAT BOOK 008 PAGE 187 DEER PATH PHASE 3 BLK H LOT 23187-008-002
- Fencing: Other
- Utilities: Cable AvailableElectricity ConnectedFiber OpticsNatural Gas ConnectedPublicSewer ConnectedSprinkler WellUnderground UtilitiesWater Connected
- Water: Public
- Sewer: Public Sewer
- Source: Stellar MLS
- Ownership: Fee Simple
This listing courtesy of Nicki Schwartz , ROBERTS REAL ESTATE INC
Monthly Payment
- Principal & Interest $
- Property Taxes $
- Home Insurance $
- VA Funding Fee $

 New - 1 day ago