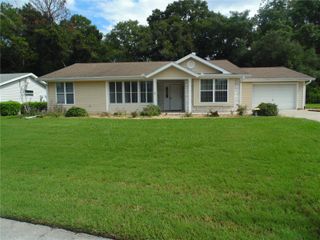
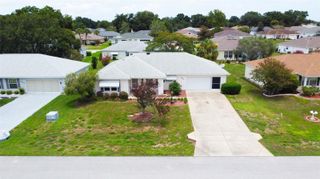
9257 SW 82ND TERRACE H, Ocala, FL 34481
- 2 beds |
- 2 baths |
- 1,748 sqft
 Single-Family Home
  Built in 1989
  —— sqft lot
  2 car garage
  $109/sqft
  Listed 7 days ago
Property Description
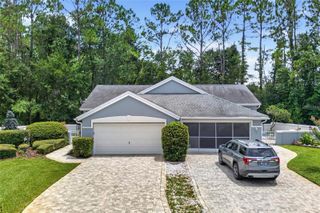
Not your traditional Bostonian! This thoughtfully reconfigured end-unit villa offers a flexible, open layout designed for today's lifestyle. The original formal living and dining rooms were transformed to create an exceptionally spacious second bedroom with room for both sleeping and sitting areas, along with generous additional closet storage. This versatile space is ideal for extended-stay guests, a private retreat, or a combined bedroom and lounge. The updated, open-concept kitchen flows directly into the extended great room, creating abundant space for gathering, relaxing, and entertaining. It features ceiling-height white cabinetry, stainless-steel appliances, granite countertops, a decorative tile backsplash, and a breakfast bar with seating. A fully illuminated ceiling provides bright, even lighting throughout the kitchen, while pendant lights add warmth above the breakfast bar. The primary bedroom offers a large walk-in closet and an en-suite bathroom with a step-in shower. Tile and luxury vinyl plank flooring extend throughout the home - no carpet! The living space continues outdoors with a screened and tiled porch and an additional paver patio overlooking a private, backyard with no rear neighbors. Additional highlights include a covered front porch, two-car garage, quiet tree-lined street, freshly painted both inside and out and a roof installed in June 2021. With its end-unit location, expanded interior, and private outdoor spaces, this distinctive Bostonian offers much more than the traditional floor plan. On Top of the World is Ocala's premier 55+ golf course community with world class amenities and golf cart access to dining, shopping, entertainment, health, and beauty.
- Listing Status:
- Active
- Date Added:
- August 7, 2026
- Data Last Updated:
- August 14, 2026 at 6:21AM
- Listing Office:
- ON TOP OF THE WORLD REAL EST : 866-228-5878
- Listing Agent:
- Kathy Joshi : 407-430-3649
- Contact:
- 352-854-2394
- MLS ID:
- OM729961

- General: Private EntrancePrivate YardRain GuttersSliding Doors
- Roofing: Shingle
- Windows: Skylight(s)
- General: BlockStuccoOneSlab
- Road/Access: Asphalt
- HOA Amenities: Basketball CourtCable TVClubhouseFitness CenterGatedGolf CourseMaintenanceOptional Additional FeesParkPickleball Court(s)PoolRacquetballRecreation FacilitiesShuffleboard CourtTennis Court(s)Trail(s)Cable TVPoolMaintenance StructurePrivate RoadRecreational FacilitiesTrash493.63Monthly
- Originating MLS: Stellar MLS
- County: Marion
- Zoning: PUDSEC 24 TWP 16 RGE 20 PORTION OF TRACT Y CIRCLE SQUARE WOODS AS RECORDED IN PLAT BOOK P PAGE 030-103 BUILDING 2069 DWELLING H (8557-H SW 82N3530-2069-08
- Utilities: Cable ConnectedElectricity ConnectedWater Connected
- Water: Private
- Sewer: Private Sewer
- Source: Stellar MLS
- Ownership: Leasehold
This listing courtesy of Kathy Joshi , ON TOP OF THE WORLD REAL EST
Monthly Payment
- Principal & Interest $
- Property Taxes $
- Home Insurance $
- VA Funding Fee $