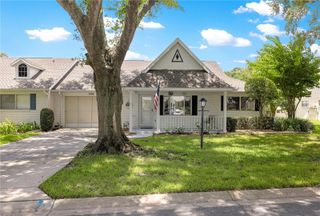
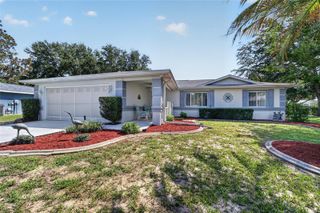
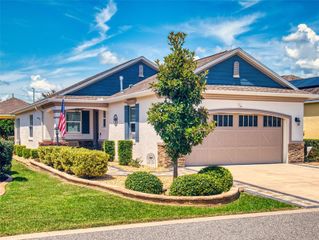
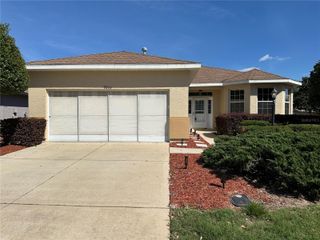
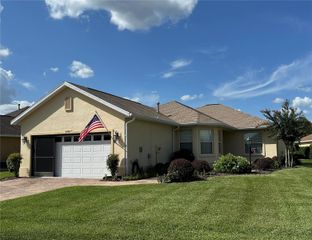
9270 SW 92ND PLACE ROAD, Ocala, FL 34481
- 2 beds |
- 2 baths |
- 1,618 sqft
 Single-Family Home
  Built in 1995
  9,148sqft lot
 1 car garage
  $151/sqft
  Listed 4 months ago
Property Description
PRICE REDUCED AND MOTIVATED SELLER! Located in the Williamsburg neighborhood of On Top of the World, this beautifully remodeled 2 bedroom, 2 bath home is ready for its new owner. From the moment you step inside, you'll notice the volume ceilings, luxury vinyl plank flooring, and the bright, open feel throughout the home. The kitchen has been completely updated with 42-inch upper cabinets, soft-close cabinetry and drawers, granite countertops, tile backsplash, breakfast bar seating, and brand-new stainless steel appliances. The primary suite offers a walk-in closet, additional linen storage, dual sinks with marble countertops, a tiled step-in shower with glass doors, and an anti-fog mirror. The guest bathroom has also been beautifully updated with granite countertops, soft-close cabinetry, and a tiled step-in shower with glass doors. Additional features include a spacious guest bedroom with a large built-in closet, extra hallway storage, updated ceiling fans throughout, and a 2022 HVAC system. Step outside and enjoy the screened lanai and private courtyard, providing the perfect space to relax, entertain, or enjoy Florida's beautiful weather. The home also offers a 1-car garage for added convenience. Residents of On Top of the World enjoy access to an abundance of amenities, including golf courses, pools, fitness centers, recreation facilities, walking trails, clubs, and a full calendar of activities. If you're looking for a move-in ready home with modern updates and an active lifestyle, this one is a must-see.
- Listing Status:
- Active
- Date Added:
- March 4, 2026
- Data Last Updated:
- July 28, 2026 at 2:21PM
- Listing Office:
- REALTY EXECUTIVES IN THE VILLAGES : 352-753-7500
- Listing Agent:
- Holly Price : 813-365-5585
- MLS ID:
- G5108698

- General: CourtyardLightingRain Gutters
- Other Structures: Rear PorchScreenedCovered
- Roofing: Shingle
- General: BlockStuccoOneSlab
- Road/Access: Asphalt
- HOA Amenities: 478.61Monthly
- Originating MLS: Stellar MLS
- County: Marion
- Zoning: PUDSEC 23 TWP 16 RGE 20 PLAT BOOK 003 PAGE 070 ON TOP OF THE WORLD PHASE 1-A SECTION 1 BLK D LOT 83530-0004-08
- Utilities: BB/HS Internet AvailableCable AvailableElectricity ConnectedSewer ConnectedUnderground UtilitiesWater Connected
- Water: Public
- Sewer: Public Sewer
- Source: Stellar MLS
- Ownership: Fee Simple
This listing courtesy of Holly Price , REALTY EXECUTIVES IN THE VILLAGES
Monthly Payment
- Principal & Interest $
- Property Taxes $
- Home Insurance $
- VA Funding Fee $

 New - 10 hours ago