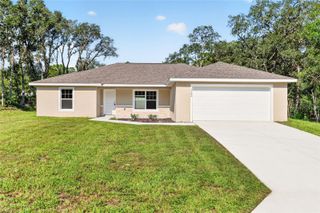
9295 SW 60TH LANE ROAD, Ocala, FL 34481
- 3 beds |
- 2 baths |
- 1,695 sqft
 Single-Family Home
 Built in 2020
 6,970sqft lot
 —— car garage
 $201/sqft
 Listed 10 days ago
Property Description
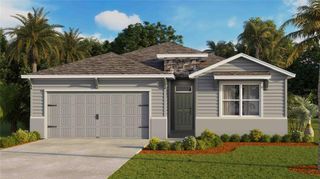
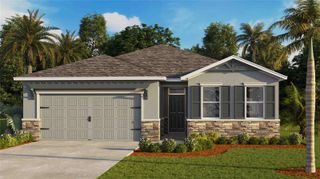
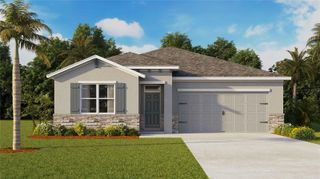
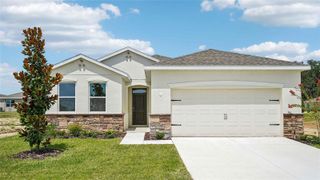
Virtually Staged. FORMER BUILDER MODEL with extensive upgrades and professionally painted interiors in Stone Creek by Del Webb, Ocala’s premier gated 55+ golf community! Sellers say bring ALL OFFERS! Situated on a premium corner homesite in the Silver Glen neighborhood, this three-bedroom, two-bath Cedar/Cresswind model showcases distinctive finishes, inviting outdoor spaces, and convenient access to community amenities. The curb appeal, brick paved driveway and front paver patio set the scene for what to expect inside. Custom wall trim in the gathering room and primary bedroom, decorator lighting, and thoughtfully coordinated colors give this home its model-home character. The open kitchen features white soft-close cabinetry with lower-cabinet pull-out shelves, quartz countertops, a contrasting gray island with breakfast-bar seating, gray subway tile backsplash, Whirlpool stainless steel appliances, and a walk-in pantry. Pendant lights illuminate the island, while large windows brighten the adjoining café dining area. Large 21-by-21-inch tile flows throughout the main living areas, connecting the kitchen, dining, and gathering spaces. The primary suite offers a spacious walk-in closet and an ensuite bath with dual sinks and a glass-enclosed shower. Two additional bedrooms set as a split plan provide room for guests, hobbies, or a home office. An indoor laundry room adds everyday convenience. Sliding glass doors open to an extended screened lanai with covered seating space and views of the landscaped surroundings—an inviting spot for morning coffee or a relaxed evening outdoors. A separate paver seating area at the front of the home offers another place to enjoy the neighborhood. The paver driveway, two-car garage, lightning protection system, and whole-house surge protector round out the home’s features. Within walking distance of Stone Creek’s amenities, enjoy access to indoor and outdoor pools, fitness facilities, clubhouses, dining, championship golf, and a full calendar of clubs and activities. Live music, social gatherings, and Lifestyle Director-coordinated events offer plenty of ways to connect. If you’re searching for an upgraded home in a 55+ community in Ocala, Florida, this former builder model will check all the boxes. Schedule your private showing today!
- Listing Status:
- Active
- Date Added:
- November 3, 2026
- Data Last Updated:
- November 13, 2026 at 8:20PM
- Listing Office:
- RE/MAX FOXFIRE - HWY 40 : 352-732-3344
- Listing Agent:
- Bobby Mathews : 352-281-5650
- Contact:
- 352-732-3344
- MLS ID:
- OM735180

- General: LightingPrivate EntranceRain GuttersSidewalk
- Style: FloridaTraditional
- Other Structures: Rear PorchScreenedPatioCovered
- Parking: DrivewayGarage Door OpenerGround LevelBasement
- Roofing: Shingle
- Windows: BlindsDouble Pane WindowsDrapesWindow Treatments
- General: BlockConcreteStuccoOneSlab
- Road/Access: Paved
- HOA Amenities: ClubhouseFence RestrictionsFitness CenterGatedPickleball Court(s)PoolRecreation FacilitiesRV/Boat StorageSaunaShuffleboard CourtSpa/Hot TubStorageTennis Court(s)Guard - 24 HourCommon Area TaxesPoolEscrow Reserves FundManagementPrivate RoadRecreational FacilitiesTrash320.31Monthly
- Originating MLS: Stellar MLS
- County: Marion
- Zoning: PUDSEC 02 TWP 16 RGE 20 PLAT BOOK 013 PAGE 143 STONE CREEK BY DEL WEBB SILVER GLEN LOT 163489-181-016
- View: Trees/Woods
- Utilities: BB/HS Internet AvailableCable AvailableElectricity ConnectedSewer ConnectedUnderground UtilitiesWater Connected
- Water: Private
- Sewer: Private Sewer
- Source: Stellar MLS
- Ownership: Fee Simple
This listing courtesy of Bobby Mathews , RE/MAX FOXFIRE - HWY 40
Monthly Payment
- Principal & Interest $
- Property Taxes $
- Home Insurance $
- VA Funding Fee $

 New - 1 day ago