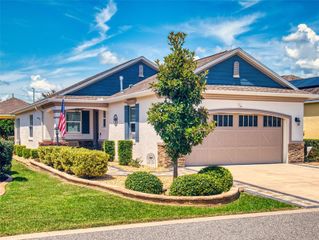
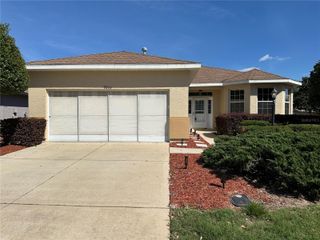
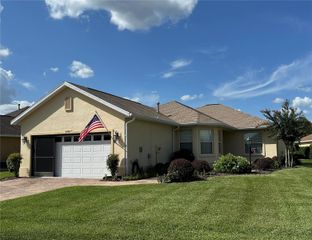
9309 SW 60TH COURT ROAD, Ocala, FL 34476
- 3 beds |
- 2 baths |
- 1,808 sqft
 Single-Family Home
  Built in 2025
  6,970sqft lot
 2 car garage
  $163/sqft
  Listed 2 months ago
Property Description
Welcome to this move-in ready 3-bedroom, 2-bath home in the highly sought-after 55+ community of JB Ranch in Ocala—offering the perfect blend of comfort, style, and low-maintenance Florida living. With 1,816 sq ft, a smart home package, luxury vinyl plank flooring, and a private fenced backyard, this home checks all the boxes buyers are searching for. Step inside to a bright, open floor plan filled with natural light—ideal for both everyday living and entertaining. The kitchen is a true highlight, featuring a large island with granite countertops, stainless steel appliances, abundant cabinetry, and seamless flow into the main living and dining areas. The spacious primary suite offers a relaxing retreat with a private en-suite bath and a generous walk-in closet. Two additional bedrooms provide flexible space for guests, a home office, or hobbies. Enjoy outdoor living year-round with a screened lanai overlooking the fully fenced, pet-friendly backyard—perfect for relaxing, entertaining, or enjoying the Florida sunshine in privacy. Located in a vibrant active adult community, JB Ranch offers resort-style amenities and a true lifestyle experience, all just minutes from shopping, dining, and medical facilities. If you're searching for a home in Ocala with an open layout, modern upgrades, and a fenced yard in a 55+ community, this is one you won’t want to miss. Schedule your private showing today!
- Listing Status:
- Active
- Date Added:
- May 4, 2026
- Data Last Updated:
- July 28, 2026 at 12:23PM
- Listing Office:
- WEICHERT REALTORS HALLMARK PROPERTIES : 352-867-7800
- Listing Agent:
- Dava Peters : 352-895-0527
- MLS ID:
- OM724046

- General: Rain Gutters
- Roofing: Shingle
- General: BlockStuccoOneSlab
- Road/Access: Paved
- HOA Amenities: ClubhouseFitness CenterPoolPoolMaintenance GroundsTrash145.0Monthly
- Originating MLS: Stellar MLS
- County: Marion
- Zoning: PUDSEC 20 TWP 16 RGE 21PLAT BOOK 015 PAGE 064JB RANCH SUBDIVISION PHASE 2ALOT 3135700-02-031
- Fencing: Fenced
- Utilities: Cable AvailableUnderground Utilities
- Water: Public
- Sewer: Public Sewer
- Source: Stellar MLS
- Ownership: Fee Simple
This listing courtesy of Dava Peters , WEICHERT REALTORS HALLMARK PROPERTIES
Monthly Payment
- Principal & Interest $
- Property Taxes $
- Home Insurance $
- VA Funding Fee $


 New - 1 day ago