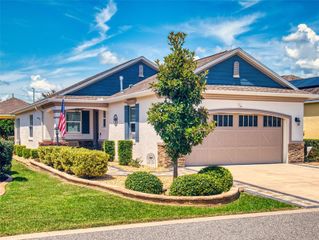
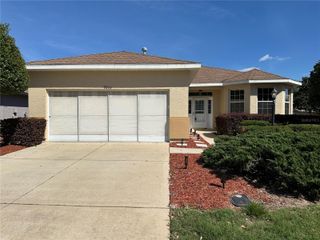
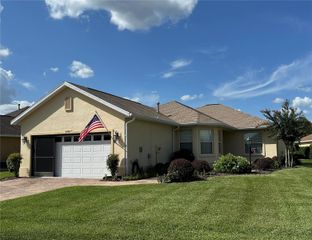
9358 SW 60TH TERRACE ROAD, Ocala, FL 34476
- 2 beds |
- 2 baths |
- 1,813 sqft
 Single-Family Home
  Built in 2025
  7,841sqft lot
 2 car garage
  $161/sqft
  Listed 1 month ago
Property Description
Beautiful 2/2 + flex room WITH AN AWESOME VIEW in JB Ranch! Imagine enjoying peace and quiet as you sip your morning coffee on your screened lanai overlooking the water - so relaxing! Built in Oct 2025, this immaculate Clifton model with 1816 square feet is practically brand new! Designed with comfort and style in mind, this home offers an open-concept floor plan with soaring ceilings and abundant natural light. Ideal for entertaining and everyday living, the kitchen features a large island, granite countertops, and a walk-in pantry. The spacious primary suite includes two walk-in closets and a private ensuite bath with a double granite vanity, a tiled shower with glass enclosure, and a separate water closet. The flex room, highlighted by glass double doors, provides flexible space for a home office, hobby room, or guest area. This active, gated, 55+ community includes access to a pool, fitness center, clubhouse, pickleball courts and more! HOA fee of $197/month includes lawn maintenance and trash. Situated just 2 houses from the back gate, getting in and out of the community is fast and easy. Conveniently located close to I-75, the new Publix, library, shopping, medical, and restaurants. Don't miss out - schedule your private showing today!
- Listing Status:
- Active
- Date Added:
- June 17, 2026
- Data Last Updated:
- July 28, 2026 at 2:23AM
- Listing Office:
- SOUTHERN ASSOCIATES REALTY LLC : 352-877-3099
- Listing Agent:
- Barb Whitehead : 352-209-6464
- MLS ID:
- OM726721

- General: Sliding Doors
- Other Structures: Screened
- Roofing: Shingle
- Windows: BlindsDouble Pane Windows
- General: BlockStuccoOneSlab
- Road/Access: Paved
- HOA Amenities: ClubhouseFitness CenterGatedMaintenancePoolPoolMaintenance GroundsTrash197.0Monthly
- Originating MLS: Stellar MLS
- County: Marion
- Zoning: PUDSEC 20 TWP 16 RGE 21PLAT BOOK 015 PAGE 064JB RANCH SUBDIVISION PHASE 2ALOTS 2.335700-02-002
- View: Water
- Utilities: Electricity ConnectedSewer ConnectedWater Connected
- Water: Public
- Sewer: Public Sewer
- Source: Stellar MLS
- Ownership: Fee Simple
This listing courtesy of Barb Whitehead , SOUTHERN ASSOCIATES REALTY LLC
Monthly Payment
- Principal & Interest $
- Property Taxes $
- Home Insurance $
- VA Funding Fee $


 New - 22 hours ago