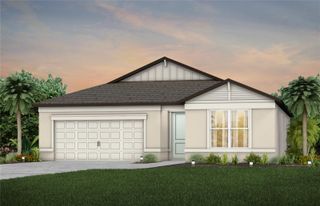
9408 SW 56TH LOOP, Ocala, FL 34481
- 2 beds |
- 2 baths |
- 1,921 sqft
 Single-Family Home
 Built in 2021
 6,970sqft lot
 2 car garage
 $221/sqft
 Listed 7 days ago
Property Description
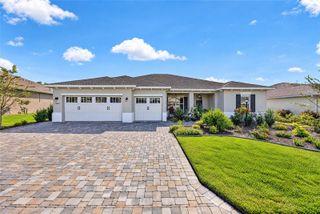
Beautiful Mystique Model in Wellington – Del Webb Stone Creek’s Sought-After 55+ Active Adult Community! Discover the perfect blend of elegance, comfort, and resort-style living in this beautifully upgraded Mystique model, offering over 1,900 square feet of thoughtfully designed living space that feels even larger thanks to impressive 9'4" ceilings and an open, inviting floor plan. Featuring 2 bedrooms, a versatile flex room, and 2 bathrooms, this home is filled with special touches and upgrades throughout. The gourmet kitchen is sure to impress with granite countertops, a single-basin sink, built-in oven and microwave, upgraded KitchenAid appliances and an LG Studio ThinQ refrigerator. The spacious gathering and dining areas flow seamlessly to the outdoors through spectacular zero-corner sliding glass doors, creating the ultimate indoor-outdoor living experience. Step outside to an extended lanai and birdcage, perfect for relaxing or entertaining. Additional highlights include a beautiful built-in fireplace with custom TV cabinetry, decorative 8-foot Cheyenne doors, zebra blinds throughout, and a stunning front entry featuring a glass-insert front door and screened entry enclosure. Both bathrooms feature attractive tiled, zero-entry showers. The generously sized laundry room has been enhanced with an added wash sink and additional cabinetry. The extended garage features an epoxy floor, a water softener, and a convenient garage door screen. Fabulous landscaping, accented by decorative rock borders, night lighting and a beautiful palm tree, add even more appeal. SimpliSafe security system is installed and can be transferrable with a monthly fee. But the lifestyle is just as impressive as the home! Stone Creek is a highly desirable active adult community offering an exceptional array of amenities. Enjoy two swimming pools, with another on the way, an onsite restaurant, golf, and more than 100 clubs and special interest groups. Stay active with bocce, pickleball, tennis, softball, billiards, and numerous other activities. The beautiful Stonewater Club, featuring a bar overlooking Reflection Bay, serves as a favorite gathering place for residents, with regular live music and food truck nights adding to the fun and friendly atmosphere. This is more than a beautiful home – it's an opportunity to enjoy the very best of Florida's active adult lifestyle
- Listing Status:
- Active
- Date Added:
- November 6, 2026
- Data Last Updated:
- November 13, 2026 at 7:20AM
- Listing Office:
- ROYAL OAK REALTY LLC : 352-266-3618
- Listing Agent:
- Robyn Wagner : 816-810-0429
- Contact:
- 352-266-3618
- MLS ID:
- OM735297

- General: LightingRain Gutters
- Roofing: Shingle
- Windows: BlindsTinted Windows
- General: BlockCement SidingStuccoOneSlab
- Road/Access: Paved
- HOA Amenities: Basketball CourtClubhouseFence RestrictionsFitness CenterGatedPickleball Court(s)PoolShuffleboard CourtSpa/Hot TubTennis Court(s)Guard - 24 HourPoolEscrow Reserves FundInternetManagementTrash265.44Monthly
- Originating MLS: Stellar MLS
- County: Marion
- Zoning: PUDSEC 02 TWP 16 RGE 20 PLAT BOOK 013 PAGE 154 STONE CREEK BY DEL WEBB WELLINGTON LOT 263489-182-026
- Utilities: BB/HS Internet AvailableElectricity ConnectedSewer ConnectedWater Connected
- Water: None
- Sewer: Public Sewer
- Source: Stellar MLS
- Ownership: Fee Simple
This listing courtesy of Robyn Wagner , ROYAL OAK REALTY LLC
Monthly Payment
- Principal & Interest $
- Property Taxes $
- Home Insurance $
- VA Funding Fee $

 New - 1 day ago