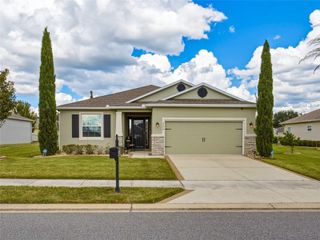
9432 SW 66TH LOOP, Ocala, FL 34481
- 3 beds |
- 2 baths |
- 1,736 sqft
 Single-Family Home
  Built in 2006
  0.25acre lot
 2 car garage
  $207/sqft
  Listed 14 days ago
Property Description
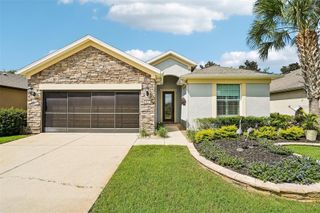
Enjoy relaxed, resort-style living in this beautifully maintained 3-bedroom, 2-bath Sheridan model, perfectly set on a meticulously landscaped corner lot in the Sebastian neighborhood of the gated 55+ Stone Creek golf course community. The backyard delivers a true escape, offering a peaceful, park-like setting where you can sip morning coffee, unwind in the afternoon breeze, or watch nature from your custom paver patio with a retractable sun shade for comfortable outdoor living year-round. Inside, the home is designed for effortless everyday comfort. The open floor plan flows easily from room to room, highlighted by beautiful engineered hardwood flooring in the heart of the home, a soft neutral palette, and striking accent walls that add personality without overpowering the space. A full wall of glass sliders fills the gathering room with natural light and allows easy access to the enclosed all-season Florida room, creating an inviting extension of your living space perfect for casual entertaining or simply enjoying the views. The eat-in chef’s kitchen supports both daily routines and relaxed hosting with granite countertops, ample cabinetry with pull-outs, stainless steel appliances, recessed and solar tube lighting, and a storage pantry. The breakfast bar with pendant lighting creates a welcoming spot for conversation while cooking, and a cozy breakfast nook overlooks the outdoors. The owner’s suite offers a calming retreat at the end of the day, featuring a triple window that frames serene views and fills the room with soft natural light. French doors lead to a spa-inspired en suite bath with a granite-topped double-sink vanity, a decorative accent wall, a step-in shower with glass tile inlay, a transom window, and a spacious walk-in closet. Lifestyle ease continues with a newer roof (2022) for peace of mind, comfortable guest bedrooms ideal for visitors or hobbies, an inside laundry room, and a 2-car garage with epoxy flooring providing space perfect for storage, projects, or a golf cart. Embrace the exceptional lifestyle of this vibrant community, featuring a 24/7 staffed gated entrance for security and peace of mind. Luxury-inspired amenities include heated pools, a state-of-the-art fitness center, a spa, and relaxing hot tubs and saunas. Stay active with pickleball, bocce, tennis, and a softball field, while a dedicated lifestyle staff curates entertainment, activities, and special events to foster connections. This master-planned community also offers a golf course, pro shop, and inviting on-site restaurant, creating effortless opportunities to relax, connect, and enjoy the Florida lifestyle. Make your move today and experience resort-style living at its finest.
- Listing Status:
- Active
- Date Added:
- September 14, 2026
- Data Last Updated:
- September 28, 2026 at 9:21PM
- Listing Office:
- REAL BROKER LLC - OCALA : 855-450-0442
- Listing Agent:
- Anthony Alfarone : 352-897-0771
- Contact:
- 855-450-0442
- MLS ID:
- OM732136

- General: LightingRain Gutters
- Other Structures: EnclosedFront PorchRear PorchPatioCovered
- Parking: DrivewayGarage Door Opener
- Roofing: Shingle
- General: BlockConcreteStuccoOneSlab
- Road/Access: Paved
- HOA Amenities: ClubhouseFence RestrictionsFitness CenterGatedGolf CoursePickleball Court(s)PoolRecreation FacilitiesSaunaShuffleboard CourtSpa/Hot TubTennis Court(s)Guard - 24 HourCommon Area TaxesPoolMaintenance GroundsPrivate RoadRecreational FacilitiesTrash265.44Monthly
- Originating MLS: Stellar MLS
- County: Marion
- Zoning: PUD PLANNED UNIT DEVELOPMSEC 11 TWP 16 RGE 20 PLAT BOOK 009 PAGE 194 STONE CREEK BY DEL WEBB-SEBASTIAN LOT 1633489-100-163
- Utilities: Cable AvailableElectricity ConnectedSewer ConnectedUnderground UtilitiesWater Connected
- Water: Private
- Sewer: Private Sewer
- Source: Stellar MLS
- Ownership: Fee Simple
This listing courtesy of Anthony Alfarone , REAL BROKER LLC - OCALA
Monthly Payment
- Principal & Interest $
- Property Taxes $
- Home Insurance $
- VA Funding Fee $

 New - 3 days ago