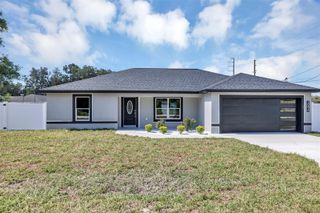
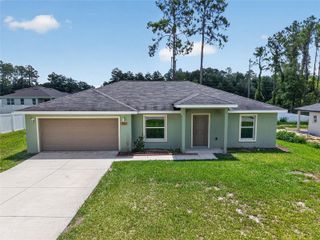
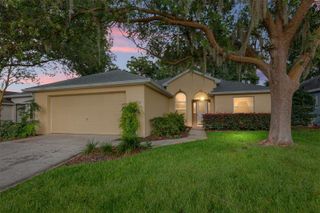
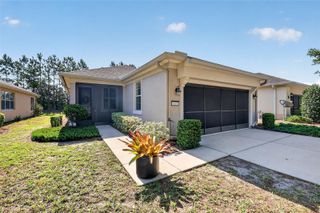
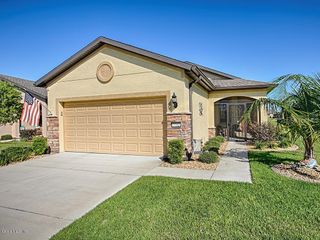
9440 SW 98TH TERRACE, Ocala, FL 34481
- 2 beds |
- 2 baths |
- 1,342 sqft
 Single-Family Home
  Built in 2017
  10,019sqft lot
 2 car garage
  $175/sqft
  Listed 10 days ago
Property Description
Why pay more for new construction when you can own this beautifully upgraded Oasis (former Oren) in the highly desirable Windsor West community? Situated on a premium corner lot of nearly a quarter acre, this 2 bedroom, 2 bathroom, 2 car garage home offers exceptional privacy with peaceful side views of the dry retention area. Inside, you'll love the open-concept layout with a split-bedroom design, highceilings, crown molding, tray ceiling accents, gray tile flooring throughout the main living spaces, and carpeted bedrooms for added comfort. The stunning kitchen features wood cabinetry with crown molding, granite countertops, coordinating glass tile backsplash, and stainless steel appliances. The enclosed sunroom provides additional living space perfect for relaxing or entertaining. The spacious primary suite boasts a large walk-in closet with safe and a luxurious en suite bath with dual vanities and a frameless tiled shower with bench seating. Additional upgrades include extra recessed lighting, an attractive stone façade, and rain gutters- valuable extras that make this resale home stand out. PLUS, this home is fully irrigated and sodded. Priced to sell, this move-in-ready oasis delivers more features and value than new construction! Windsor West is located in On Top of the World, Ocala's premier 55+ Active Adult, golf resort community with golf cart access to shopping, dining, entertainment, banking, health and beauty.
- Listing Status:
- Active
- Date Added:
- June 26, 2026
- Data Last Updated:
- July 6, 2026 at 6:24PM
- Listing Office:
- ON TOP OF THE WORLD REAL EST : 866-228-5878
- Listing Agent:
- Tammy Coughlin : 407-461-0832
- MLS ID:
- OM727157

- General: Rain Gutters
- Other Structures: EnclosedFront PorchRear PorchCovered
- Parking: DrivewayGarage Door Opener
- Roofing: Shingle
- Windows: BlindsDouble Pane WindowsLow-Emissivity Windows
- General: BlockStoneStuccoOneSlab
- Road/Access: Asphalt
- HOA Amenities: Basketball CourtClubhouseFence RestrictionsFitness CenterGatedGolf CourseLobby Key RequiredMaintenanceOptional Additional FeesParkPickleball Court(s)PlaygroundPoolRacquetballRecreation FacilitiesSaunaShuffleboard CourtSpa/Hot TubStorageTennis Court(s)Trail(s)PoolInsuranceInternetMaintenance StructureMaintenance GroundsMaintenanceManagementPrivate RoadRecreational FacilitiesTrash493.63Monthly
- Originating MLS: Stellar MLS
- County: Marion
- Zoning: PUDSEC 23 TWP 16 RGE 20 PLAT BOOK 010 PAGE 027 WINDSOR LOT 3235302900032
- Utilities: BB/HS Internet AvailableElectricity ConnectedNatural Gas AvailableSewer ConnectedWater Connected
- Water: Private
- Sewer: Private Sewer
- Source: Stellar MLS
- Ownership: Leasehold
This listing courtesy of Tammy Coughlin , ON TOP OF THE WORLD REAL EST
Monthly Payment
- Principal & Interest $
- Property Taxes $
- Home Insurance $
- VA Funding Fee $

 New - 3 days ago