9452 SW 93RD LOOP, Ocala, FL 34481
- 2 beds |
- 2 baths |
- 1,947 sqft
 Single-Family Home
  Built in 2004
  6,970sqft lot
 2 car garage
  $159/sqft
  Listed 1 year ago
Property Description
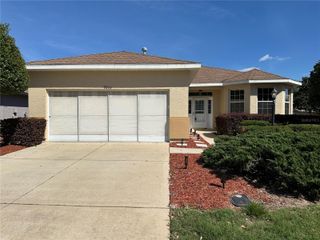
Welcome Home! Major price drop! MOTIVATED SELLERS! All reasonable offers will be considered. This lovely, one-of-a-kind, Hanover is located in the much sought after 55+ community of On Top of the world. And it's on the GOLF COURSE! Looking for a golf cart. This home has one! As soon as you pull up to the home you will notice the care this home receives. Starting with the paver driveway and walkway. Mature landscaped beds with concrete curbing. And the swaying Palm Trees really remind you that you are living the true Florida lifestyle. When you enter there is neutral, oversized tile in the kitchen, nook, living and dining areas. This is a wide-open, modified floor plan making good use of all of the space. From the living room there is an oversized, enclosed Florida room with beautiful views of the Tortoise and Hare golf course. Giving you plenty of space for entertaining. The kitchen was remodeled in 2015 and features Cambria quartz counters, a pretty backsplash, plenty of cabinets with pull outs & stainless-steel appliances. The appliances include a gas cook top, wall microwave and wall oven, dishwasher and refrigerator. This kitchen is a chef's dream. The enclosed premium, all season Florida room was constructed in Detroit and shipped to Florida. Featuring tinted, real glass sliding windows, sun protective pull down shades, porcelain tiled floor and under heat and air adding to your overall living space. In addition to that, there is an 11 X 12 Patio. The den/flex space has French doors, a murphy bed for extra guests and can still be used as an office. The spacious primary bedroom with LVP flooring is king sized. His and Her walk-in closets. The ensuite has a double sink vanity and a tiled shower. The second bedroom has LVP flooring, and the second bath was recently updated. Inside laundry and the washer and dryer convey with the home! The garage has extra storage/cabinets, so everything has a place. The roof is a 2022. HVAC is 2015 and Windows replaced in 2014. Don't wait to call for your appointment to see today!
- Listing Status:
- Active
- Date Added:
- April 28, 2025
- Data Last Updated:
- July 28, 2026 at 12:23AM
- Listing Office:
- RE/MAX FOXFIRE - HWY200/103 S : 352-479-0123
- Listing Agent:
- Bonnie Ciesla : 352-445-6572
- MLS ID:
- OM700352

- General: Rain GuttersSidewalk
- Roofing: Shingle
- General: BlockStuccoOneSlab
- Road/Access: Paved
- HOA Amenities: Basketball CourtClubhouseFence RestrictionsFitness CenterGatedGolf CourseParkPickleball Court(s)PlaygroundPoolTrail(s)Cable TVPoolMaintenance StructureMaintenance GroundsRecreational Facilities478.61Monthly
- Originating MLS: Stellar MLS
- County: Marion
- Zoning: PUDSEC 23 TWP 16 RGE 20 PLAT BOOK 004 PAGE 110 ON TOP OF THE WORLD PHASE 1-A SECTION 2A LOT 34 PARCEL C BEING MORE FULLY DESC AS FOLLOWS: COM AT THE NW COR OF LOT 34 SAID POINT BEING ON THE ELY ROW LINE OF SW 96TH COURT RD TH S 43-34-18 E ALONG THE NLY LINE OF LOT 132.29 FT TO THE POB TH CONT S 43-34-18 E 54.11 FT TH S 42-50-36 W 128.75 FT TOTHE NLY ROW LINE OF SW 93RD LP TH N 43-34-18 W ALONG SAID ROW LINE 54.11 FT TH N 42-50-36 E 128.75 FT TO THE POB3530-0234003
- Utilities: Cable ConnectedElectricity ConnectedNatural Gas ConnectedSewer ConnectedWater Connected
- Water: Public
- Sewer: Public Sewer
- Source: Stellar MLS
- Ownership: Leasehold
This listing courtesy of Bonnie Ciesla , RE/MAX FOXFIRE - HWY200/103 S
Monthly Payment
- Principal & Interest $
- Property Taxes $
- Home Insurance $
- VA Funding Fee $


 New - 19 hours ago