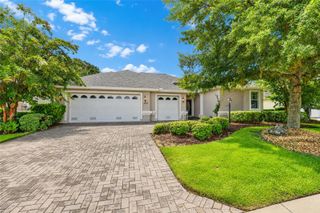
9498 SW 70TH LOOP, Ocala, FL 34481
- 3 beds |
- 3 baths |
- 2,536 sqft
 Single-Family Home
  Built in 2013
  6,534sqft lot
 2 car garage
  $177/sqft
  Listed 6 months ago
Property Description
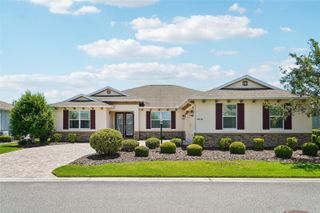
Virtually Staged. Enjoy serene Lake Weston views in this rare Willow Bend model with loft, perfectly designed for modern, resort-style living in the gated 55+ Stone Creek golf community. From the moment you arrive, a designer glass inlay front door with sidelight sets the tone for the stylish, open layout inside. The home features a bright, neutral palette accented by crown molding and low-maintenance 20x20 porcelain tile laid on the diagonal for a clean, contemporary feel. The open-concept kitchen is both functional and inviting, offering stainless steel appliances, granite countertops, staggered cabinetry, a solar tube for natural light, and a center island with bar-height seating, ideal for casual dining or entertaining. The kitchen flows seamlessly into the spacious gathering room, where expansive sliding glass doors open to a screened Florida room, creating the perfect indoor-outdoor living space with breathtaking water views. The owner’s suite is a private retreat with a generous walk-in closet and a spa-inspired en suite bath featuring a double vanity with granite countertops, a tiled walk-in shower, and a separate soaking tub. Upstairs, the loft with an additional full bathroom provides excellent flexibility, perfect for visiting guests, a media room, or a game space. Move in and immediately enjoy Stone Creek’s unmatched lifestyle, complete with championship golf, resort-style pools, a health spa, clubs, trips, entertainment, and a full calendar of activities designed for active, carefree living and golf cart paths to Lowes, Aldi, restaurants and coffee shops!. FREE APPRAISAL - Credit at closing with preferred lender now until the 1st of April!
- Listing Status:
- Active
- Date Added:
- January 21, 2026
- Data Last Updated:
- July 28, 2026 at 5:21AM
- Listing Office:
- GAILEY ENTERPRISES REAL ESTATE : 770-733-2596
- Listing Agent:
- Richard Gailey : 678-923-0007
- MLS ID:
- O6375200

- General: SidewalkSliding Doors
- Other Structures: ScreenedCovered
- Roofing: Shingle
- General: BlockConcreteStuccoTwoSlab
- Road/Access: Paved
- HOA Amenities: Basketball CourtCable TVClubhouseFence RestrictionsFitness CenterGatedGolf CourseParkPickleball Court(s)PoolRecreation FacilitiesSecurityCommon Area TaxesPoolRecreational Facilities265.0Monthly
- Originating MLS: Stellar MLS
- County: Marion
- Zoning: PUDSEC 11 TWP 16 RGE 20 PLAT BOOK 012 PAGE 054 STONE CREEK BY DEL WEBB WESTON PH 1 & 2 LOT 13489-303-001
- View: Water
- Utilities: Cable ConnectedElectricity ConnectedSewer ConnectedUnderground UtilitiesWater Connected
- Water: Private
- Sewer: Public Sewer
- Source: Stellar MLS
- Ownership: Fee Simple
This listing courtesy of Richard Gailey , GAILEY ENTERPRISES REAL ESTATE
Monthly Payment
- Principal & Interest $
- Property Taxes $
- Home Insurance $
- VA Funding Fee $

 New - 1 day ago