9611 SW 45TH AVENUE, Ocala, FL 34476
- 3 beds |
- 2 baths |
- 2,342 sqft
 Single-Family Home
  Built in 2001
  0.47acre lot
 2 car garage
  $169/sqft
  Listed 7 months ago
Property Description
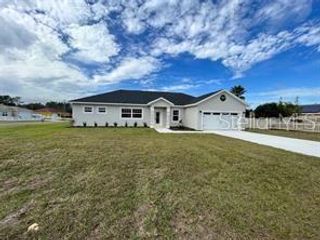
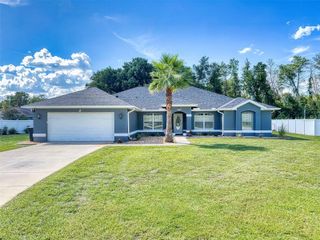
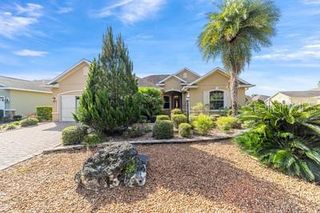
Immediate occupancy available in this Triple Crown–built POOL home situated on nearly ½ an acre in Ocala — no HOA! Offering over 2,300 square feet of living space, this home features 3 bedrooms, an office, and 2 bathrooms with a thoughtful split-bedroom design. Step inside to a welcoming entry foyer leading to an open, light-filled layout enhanced by volume ceilings, skylights, and decorative columns in the formal dining area. The spacious living room showcases a stone fireplace and French doors that open to the covered lanai and screened pool area — perfect for indoor-outdoor living. The kitchen offers abundant cabinetry, granite countertops, stainless steel appliances, a walk-in pantry, and a generous breakfast nook for casual dining. The primary suite is a true retreat with a large walk-in closet, soaking tub, separate shower, and dual vanities. Two additional bedrooms, a full bath, and a dedicated office provide flexibility for guests or work-from-home needs. Additional highlights include an indoor laundry room with washer, dryer, and utility sink, an oversized 22x24 two-car garage, fenced yard, and enclosed pool area—perfect for year-round enjoyment. Recent updates include a new roof (2024) and new HVAC system (2025) Pool pump (2026). Easy to show and ready for immediate occupancy—this home checks all the boxes! SHED does not convey. POOL HEATER not working, sold AS IS.
- Listing Status:
- Pending
- Date Added:
- December 26, 2025
- Data Last Updated:
- July 28, 2026 at 5:21AM
- Listing Office:
- KELLER WILLIAMS CORNERSTONE RE : 352-369-4044
- Listing Agent:
- Crystal McCall : 352-427-1010
- MLS ID:
- OM715599

- General: Cathedral Ceiling(s)Eat-in KitchenOpen FloorplanPrimary Bedroom Main FloorSplit BedroomStone CountersVaulted Ceiling(s)Walk-In Closet(s)
- Rooms: Den/Library/OfficeFormal Dining Room Separate
- Appliances: DishwasherDryerElectric Water HeaterRangeRefrigeratorWasher
- Laundry: InsideLaundry Room
- Flooring: Ceramic TileLaminate
- A/C: Central Air
- Heating: CentralElectric
- Fireplace: Living RoomFireplace
- General: French DoorsIn Ground
- Style: Ranch
- Other Structures: ScreenedCovered
- Pool: GuniteIn GroundScreen Enclosure
- Parking: DrivewayGarage Door Opener
- Roofing: Shingle
- Windows: Skylight(s)
- General: BlockStuccoOneSlab
- Road/Access: Paved
- Originating MLS: Stellar MLS
- County: Marion
- Zoning: R1SEC 22 TWP 16 RGE 21 PLAT BOOK L PAGE 058 KINGSLAND COUNTRY ESTATES UNIT 22 BLK 19 LOT 243507-019-024
- Fencing: Chain Link
- Utilities: Cable AvailableElectricity AvailablePhone Available
- Water: Well
- Sewer: Septic Tank
- Source: Stellar MLS
- Ownership: Fee Simple
This listing courtesy of Crystal McCall , KELLER WILLIAMS CORNERSTONE RE
Monthly Payment
- Principal & Interest $
- Property Taxes $
- Home Insurance $
- VA Funding Fee $

 New - 1 day ago