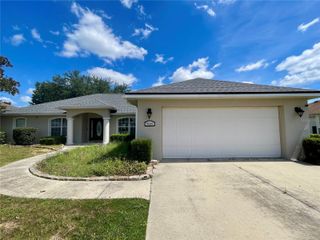
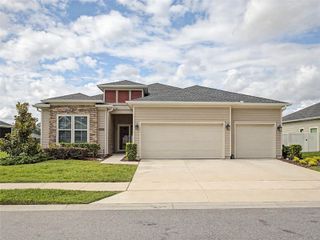
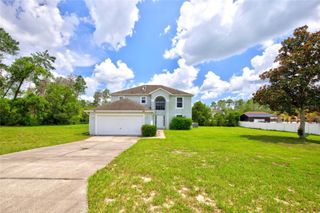
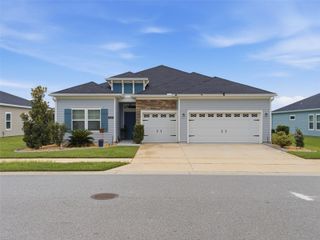
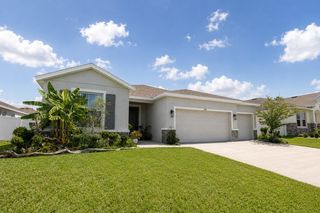
9654 SW 40TH TERRACE, Ocala, FL 34476
- 4 beds |
- 3 baths |
- 2,397 sqft
 Single-Family Home
  Built in 2016
  0.48acre lot
 2 car garage
  $192/sqft
  Listed 4 days ago
Property Description
Welcome to this beautifully maintained Triple Crown custom home offering 4 bedrooms, 3 full bathrooms, a separate private office and 2,397 square feet of bright, open living space on a fully fenced 0.48-acre lot. Fresh interior paint, large windows, high ceilings, 8-foot doors, tall baseboards, crown molding and wood-look ceramic tile give the home a polished, custom feel throughout the main living areas. The spacious family room is highlighted by an impressive coffered ceiling and triple sliding glass doors that open to the oversized screened and covered lanai, creating an easy connection between indoor and outdoor living. The kitchen overlooks the main living area and features granite countertops, a large center island, abundant cabinetry, stainless steel appliances and an eat-in dining area. A separate formal dining room and private office with a glass door provide added flexibility for work, study or additional living space. The desirable triple-split bedroom plan offers excellent privacy. Two secondary bedrooms share a full bathroom, while the separate fourth bedroom is located near another full bath, making it ideal for guests, multigenerational living or a private suite. The spacious primary suite includes two walk-in closets and a spa-inspired bathroom with dual vanities and an oversized glass-enclosed shower with multiple showerheads. Outside, enjoy the large screened lanai, hot tub, firepit area and expansive fenced backyard. Bring your chickens—there is no HOA, and chickens are permitted subject to applicable county regulations. The property also includes a substantial storage shed with electricity and a window air-conditioning unit, providing useful space for storage, hobbies or a workshop. Additional features include a two-car garage, inside laundry room with utility sink, energy-efficient windows and numerous custom details throughout. Located in a welcoming southwest Ocala neighborhood near Publix at Cherrywood, Freedom Public Library and the Heath Brook shopping area, with convenient access to Marshalls, DICK’S Sporting Goods, Barnes & Noble, Dillard’s, restaurants and everyday services.
- Listing Status:
- Active
- Date Added:
- July 2, 2026
- Data Last Updated:
- July 6, 2026 at 10:24PM
- Listing Office:
- DENY TRONCOSO LLC : 407-203-9599
- Listing Agent:
- Denny Troncoso : 407-575-1327
- MLS ID:
- R4911556

- General: Fire PitRain GuttersSliding DoorsAbove GroundHeated
- Other Structures: EnclosedScreenedPatioCovered
- Parking: DrivewayGarage Door OpenerOff Street
- Roofing: Shingle
- General: BlockStoneStuccoOneSlab
- Road/Access: Concrete
- Originating MLS: Stellar MLS
- County: Marion
- Zoning: R1SEC 22 TWP 16 RGE 21 PLAT BOOK L PAGE 058 KINGSLAND COUNTRY ESTATES UNIT 22 BLK 15 LOT 63507-015-006
- View: Trees/Woods
- Fencing: Vinyl
- Utilities: Cable AvailableCable ConnectedElectricity AvailableElectricity ConnectedFiber OpticsWater AvailableWater Connected
- Water: Public
- Sewer: Septic Tank
- Source: Stellar MLS
- Ownership: Fee Simple
This listing courtesy of Denny Troncoso , DENY TRONCOSO LLC
Monthly Payment
- Principal & Interest $
- Property Taxes $
- Home Insurance $
- VA Funding Fee $

 New - 17 hours ago