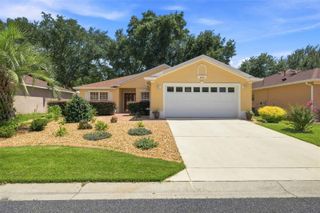
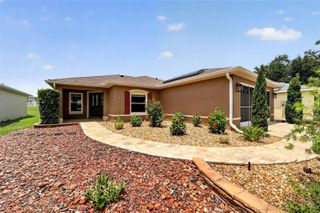
9673 SW 63RD LOOP, Ocala, FL 34481
- 2 beds |
- 2 baths |
- 1,447 sqft
 Single-Family Home
  Built in 2018
  5,227sqft lot
 2 car garage
  $176/sqft
  Listed 2 months ago
Property Description
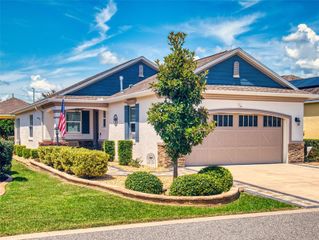
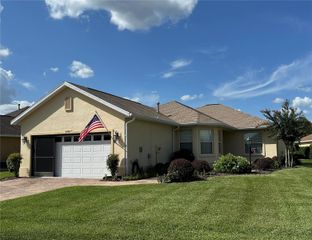
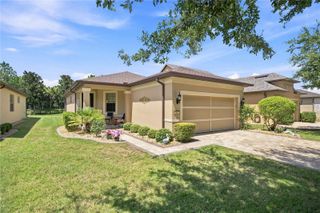
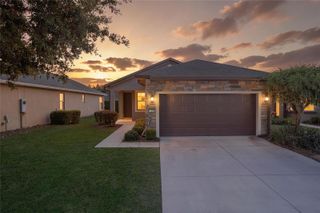
Enjoy maintenance-free living where lawn care, edging, and shrub trimming are all taken care of by the HOA, giving you more time to enjoy everything this exceptional community has to offer. Welcome to this charming 2-bedroom, 2-bathroom home with a versatile den, perfect for use as an office, guest room, or whatever best suits your needs. As you enter, you'll be captivated by the open-concept design that seamlessly connects the living room, dining room, and kitchen, creating a spacious and inviting atmosphere. The kitchen is a chef's dream, featuring a large center island, a generous pantry, and stainless steel appliances, including a brand-new stove (2024) and a GE refrigerator that is just two years old. The primary suite offers a relaxing retreat with an en-suite bathroom complete with dual sinks, a walk-in shower, and a spacious walk-in closet. Step outside to your private lanai, where the lanai furniture can stay with the home, creating the perfect space to relax and enjoy Florida living while overlooking the expansive backyard. Located in the highly sought-after 55+ community of Stone Creek, residents enjoy an impressive array of amenities, including a dog park, pickleball and tennis courts, a basketball court, and even a baseball field. Golf enthusiasts will appreciate the community's renowned Stone Creek Golf Club, featuring an 18-hole championship course and an award-winning restaurant, making it easy to enjoy a day on the links followed by a great meal close to home. This home offers the perfect blend of comfort, convenience, and active adult living. Mortgage savings may be available for buyers of this listing.
- Listing Status:
- Active
- Date Added:
- May 19, 2026
- Data Last Updated:
- July 28, 2026 at 7:22AM
- Listing Office:
- REDFIN CORPORATION : 407-708-9747
- Listing Agent:
- William Larsen : 407-538-9277
- MLS ID:
- O6408912

- General: LightingPrivate MailboxShade Shutter(s)
- Other Structures: EnclosedPorchScreenedCovered
- Parking: Garage Door Opener
- Roofing: Shingle
- Windows: BlindsShutters
- General: BlockConcreteStuccoOneSlab
- Road/Access: Paved
- HOA Amenities: ClubhouseFence RestrictionsFitness CenterGatedGolf CourseHandicap ModifiedParkPickleball Court(s)PlaygroundPoolSecurityShuffleboard CourtTennis Court(s)Vehicle RestrictionsWheelchair AccessGuard - 24 HourPoolMaintenance StructureMaintenance GroundsManagementRecreational Facilities417.0Monthly
- Originating MLS: Stellar MLS
- County: Marion
- Zoning: PUD PLANNED UNIT DEVELOPMSEC 2 TWP 16 RGE 20 SEC 11 TWP 16 RGE 20 PLAT BOOK 013 PAGE 005 STONE CREEK BY DEL WEBB LONGLEAF REPLAT NO 3 LOT 343489-603-034
- Utilities: BB/HS Internet AvailableCable AvailableElectricity ConnectedFire HydrantPhone AvailablePublicSewer ConnectedSprinkler RecycledUnderground UtilitiesWater Connected
- Water: Private
- Sewer: Private Sewer
- Source: Stellar MLS
- Ownership: Fee Simple
This listing courtesy of William Larsen , REDFIN CORPORATION
Monthly Payment
- Principal & Interest $
- Property Taxes $
- Home Insurance $
- VA Funding Fee $