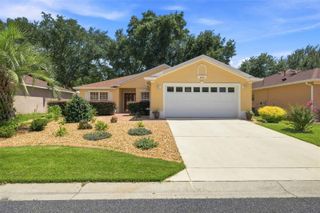
9725 SW 63RD LOOP, Ocala, FL 34481
- 2 beds |
- 2 baths |
- 1,475 sqft
 Single-Family Home
  Built in 2019
  5,227sqft lot
 2 car garage
  $210/sqft
  Listed 11 days ago
Property Description
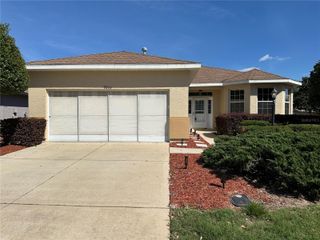
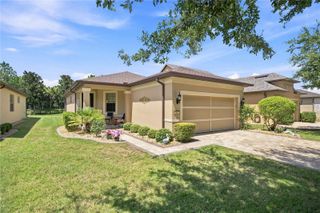
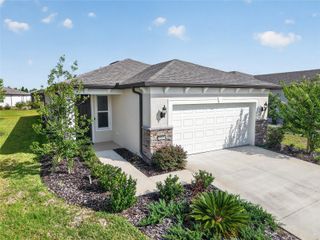
RARE Steel Creek floor plan on PRIVATE home site! Welcome to this 2-bedroom, 2-bath home with an enclosed lanai PLUS a screen cage looking over pastures! Pride of ownership will be evident as soon as you walk in the door. With high ceilings and an open floor plan, this home provides the flexibility whether you are spending a quiet evening reading or entertaining friends. With diagonal tile in all the main areas, upkeep is a breeze. The large, granite island and kitchen counters, stainless steel appliances, and cabinets with crown molding dress up this kitchen. Additional included features are the washer and dryer, a whole-house water softener system, epoxy coating on the garage floor, and a hybrid water heater to save you money on your energy bills. Whether you want to enjoy the views in the glass-enclosed and air-conditioned Florida Room, or want to enjoy the privacy and serenity of the pasture behind this home under the screened-in patio, this home checks all the boxes! There aren't many homes with this amount of privacy available in this price range. Schedule your private showing today!
- Listing Status:
- Active
- Date Added:
- July 16, 2026
- Data Last Updated:
- July 27, 2026 at 10:24PM
- Listing Office:
- RE/MAX FOXFIRE - HWY 40 : 352-732-3344
- Listing Agent:
- Bobby Mathews : 352-281-5650
- MLS ID:
- OM728582

- General: French DoorsPrivate YardRain GuttersSidewalk
- Style: Florida
- Other Structures: EnclosedFront PorchRear PorchScreenedCovered
- Parking: DrivewayGarage Door OpenerGround LevelBasement
- Roofing: Shingle
- Windows: BlindsDouble Pane WindowsENERGY STAR Qualified Windows
- General: BlockConcreteStuccoOneSlab
- Road/Access: Asphalt
- HOA Amenities: Basketball CourtClubhouseFence RestrictionsFitness CenterGatedGolf CourseMaintenancePickleball Court(s)PoolRacquetballRecreation FacilitiesSaunaSecurityShuffleboard CourtSpa/Hot TubStorageTennis Court(s)Trail(s)Guard - 24 HourCommon Area TaxesPoolEscrow Reserves FundInternetMaintenance GroundsManagementPrivate RoadRecreational FacilitiesSecurityTrash417.0Monthly
- Originating MLS: Stellar MLS
- County: Marion
- Zoning: PUDSEC 2 TWP 16 RGE 20 SEC 11 TWP 16 RGE 20 PLAT BOOK 013 PAGE 005 STONE CREEK BY DEL WEBB LONGLEAF REPLAT NO 3 LOT 213489-603-021
- View: Trees/Woods
- Utilities: BB/HS Internet AvailableElectricity ConnectedSewer ConnectedUnderground UtilitiesWater Connected
- Water: Private
- Sewer: Private Sewer
- Source: Stellar MLS
- Ownership: Fee Simple
This listing courtesy of Bobby Mathews , RE/MAX FOXFIRE - HWY 40
Monthly Payment
- Principal & Interest $
- Property Taxes $
- Home Insurance $
- VA Funding Fee $

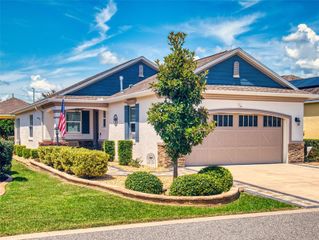
 New - 3 days ago