10522 SE 146TH TERRACE ROAD, Ocklawaha, FL 32179
- 2 beds |
- 3 baths |
- 2,053 sqft
 Single-Family Home
  Built in 1972
  4.01acre lot
 2 car garage
  $268/sqft
  Listed 3 months ago
Property Description
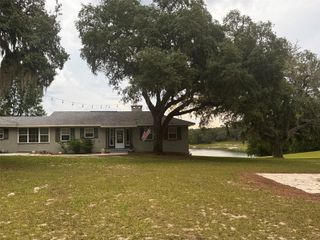
Experience the perfect blend of privacy, waterfront living, and Old Florida charm on this beautifully maintained lakefront property nestled beneath majestic oak trees. Situated on a spacious homesite with breathtaking water views, this property offers the peaceful lifestyle you've been searching for. From the moment you arrive, you'll appreciate the circular driveway, mature landscaping, covered parking, and inviting front patio. Inside, the home features a bright, open floor plan with oversized windows that fill the living spaces with natural light while showcasing stunning views of the lake and surrounding landscape. The spacious living room flows effortlessly into the dining area and kitchen, creating an ideal layout for both everyday living and entertaining. The kitchen offers abundant cabinetry, generous counter space, and a functional design that keeps everyone connected. The primary suite provides a relaxing retreat with ample space, large closets, and an en-suite bath. Additional rooms provide flexibility for family, guests, or a home office. Step outside and experience the many features that make this property so special. Whether you're sipping your morning coffee on the patio, watching wildlife beneath the canopy of mature oaks, or spending the day on the water, this property is designed to embrace the Florida lifestyle. A large covered carport and additional outbuilding provide excellent space for boats, equipment, hobbies, or extra storage. Conveniently located near Ocala National Forest, Lake Weir, and miles of outdoor recreation, this property offers the tranquility of country living while remaining within easy reach of shopping, dining, and everyday conveniences. If you've been searching for a private waterfront retreat with room to relax, entertain, and enjoy nature, this is one you won't want to miss. Schedule your private showing today!
- Listing Status:
- Active
- Date Added:
- June 27, 2026
- Data Last Updated:
- September 28, 2026 at 7:22PM
- Listing Office:
- EXP REALTY LLC : 888-883-8509
- Listing Agent:
- Dawn Bowman Cornelison : 352-843-4398
- Contact:
- 352-274-8046
- MLS ID:
- OM727199

- General: Private Mailbox
- Style: Ranch
- Other Structures: Shed(s)Front Porch
- Parking: Circular DrivewayDrivewayGarage Door Opener
- Roofing: Metal
- Windows: Double Pane Windows
- General: BlockHardiPlank TypeOneSlab
- Road/Access: Asphalt
- HOA Amenities: 75.0Annually
- Originating MLS: Stellar MLS
- County: Marion
- Zoning: R1SEC 28 TWP 16 RGE 24 PLAT BOOK C PAGE 082 CORONADO BLK C LOT 4 & BLK E LOT 43977-003-004
- View: Water
- Utilities: BB/HS Internet AvailableElectricity ConnectedPropaneSewer ConnectedWater Connected
- Water: Well
- Sewer: Septic Tank
- Source: Stellar MLS
- Ownership: Fee Simple
This listing courtesy of Dawn Bowman Cornelison , EXP REALTY LLC
Monthly Payment
- Principal & Interest $
- Property Taxes $
- Home Insurance $
- VA Funding Fee $