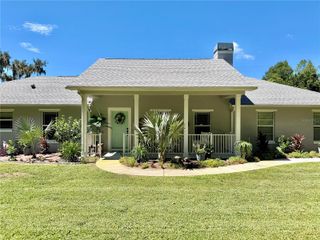
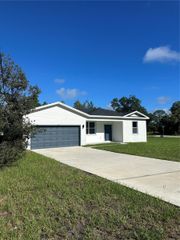
13 FISHER RUN TERRACE, Ocklawaha, FL 32179
- 3 beds |
- 2 baths |
- 1,702 sqft
 Single-Family Home
  Built in 2026
  10,454sqft lot
 2 car garage
  $187/sqft
  Listed 3 days ago
Property Description
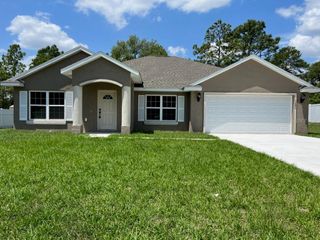
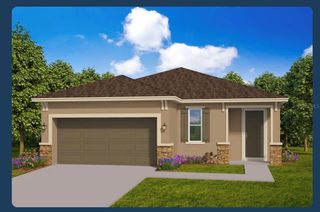
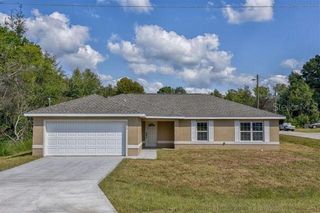
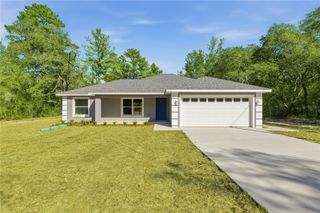
Welcome to this beautifully appointed new-construction home offering 3 bedrooms, 2 bathrooms, and 1,702 square feet of comfortable living space. The thoughtfully designed split-bedroom floorplan provides privacy while the open-concept living area creates an inviting space for everyday living and entertaining. The kitchen features granite countertops, stainless steel appliances, and a functional layout that flows seamlessly into the main living area. The spacious primary suite includes a private bathroom and walk-in closet. Luxury vinyl plank flooring runs throughout the home, complemented by granite countertops in both the kitchen and bathrooms. Enjoy Florida living from the screened-in lanai, with the added convenience of indoor laundry, an irrigation system, and gutters. Situated on a corner lot in the tranquil Ocklawaha area, this block-construction home offers convenient access for commuting to both Ocala and The Villages. With modern finishes and desirable features throughout, this new home is ready to welcome its next owner. PHOTOS ARE FROM A PREVIOUSLY BUILT MODEL AND NOT THE ACTUAL HOMESITE
- Listing Status:
- Active
- Date Added:
- September 25, 2026
- Data Last Updated:
- September 28, 2026 at 6:21PM
- Listing Office:
- SYNERGY REALTY SERVICES LLC : 352-309-6274
- Listing Agent:
- Erin Starner : 352-427-4130
- Contact:
- 352-309-6274
- MLS ID:
- OM732847

- General: Rain Gutters
- Roofing: Shingle
- General: BlockOneSlab
- Road/Access: Paved
- Originating MLS: Stellar MLS
- County: Marion
- Zoning: R1SEC 35 TWP 16 RGE 24 PLAT BOOK J PAGE 320 SILVER SPRINGS SHORES UNIT 37 BLK 1190 LOT 39037-1190-03
- Utilities: Electricity Connected
- Water: Well
- Sewer: Septic Tank
- Source: Stellar MLS
- Ownership: Fee Simple
This listing courtesy of Erin Starner , SYNERGY REALTY SERVICES LLC
Monthly Payment
- Principal & Interest $
- Property Taxes $
- Home Insurance $
- VA Funding Fee $