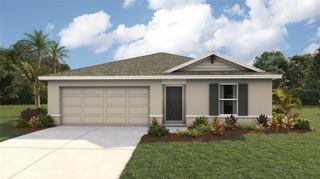
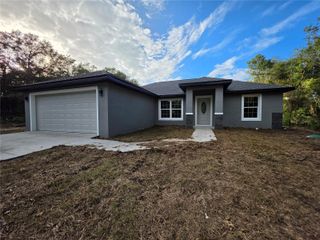
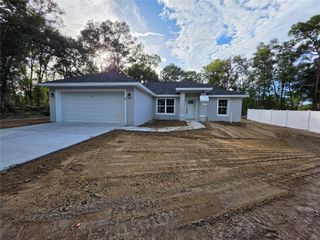
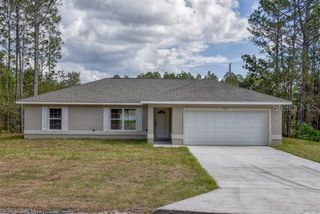
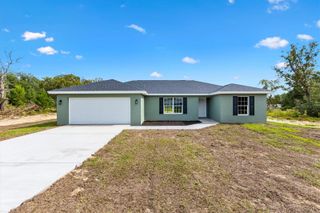
15584 SE 115TH PLACE ROAD, Ocklawaha, FL 32179
- 3 beds |
- 2 baths |
- 1,332 sqft
 Single-Family Home
 Built in 2025
 10,019sqft lot
 2 car garage
 $214/sqft
 Listed 1 day ago
Property Description
Step into pure peace of mind with this pristine, 2025-built sanctuary offering the ultimate blend of modern comfort, energy efficiency, and prime Central Florida living. Meticulously cared for by a minimalist family, this turn-key 3-bedroom, 2-bathroom residence feels virtually untouched and lives brand new from the inside out. Inside, soaring vaulted ceilings and abundant natural light highlight an open-concept layout that flows seamlessly into a chef-inspired kitchen complete with solid granite countertops, modern cabinetry, and included appliances. The thoughtful split-bedroom floor plan provides total privacy for the primary suite, while a dedicated interior laundry room adds everyday convenience. Quality construction and energy-saving low-E hurricane/UV-rated windows ensure low utility costs and lasting durability. Step out back to your private outdoor retreat. The expansive screen-enclosed patio offers the ideal bug-free setting for morning coffee or evening cookouts, looking out over a fully fenced backyard with crisp vinyl privacy fencing, safe and ready for pets and family play. At full-price, the storage shed, outdoor fire pit with seating, planters, and flagpole convey! Enjoy an unbeatable location just minutes from the boating, sparkling waters, and dining of Lake Weir. You are situated within an easy drive to the heart of Ocala and the world-renowned World Equestrian Center (WEC), with balanced highway access putting destinations like Orlando, Tampa, St. Augustine, Jacksonville and more within easy day-trip reach. Best of all, enjoy total ownership freedom with NO HOA fees and zero deferred maintenance. Move-in ready today. Schedule your private tour before it's gone!
- Listing Status:
- Active
- Date Added:
- November 12, 2026
- Data Last Updated:
- November 13, 2026 at 12:23AM
- Listing Office:
- KELLER WILLIAMS CORNERSTONE RE : 352-369-4044
- Listing Agent:
- Skyler Salva : 352-615-2851
- Contact:
- 352-369-4044
- MLS ID:
- OM735666

- General: Fire PitRain Gutters
- Other Structures: Shed(s)EnclosedScreenedPatioCovered
- Parking: DrivewayGarage Door Opener
- Roofing: Shingle
- Windows: Low-Emissivity WindowsStorm Window(s)
- General: BlockConcreteStuccoOneSlab
- Road/Access: Paved
- Originating MLS: Stellar MLS
- County: Marion
- Zoning: R1SEC 34 TWP 16 RGE 24 PLAT BOOK J PAGE 345 SILVER SPRINGS SHORES UNIT 38 BLK 1248 LOT 289038-1248-28
- View: Trees/Woods
- Fencing: Vinyl
- Utilities: Electricity ConnectedWater Connected
- Water: Well
- Sewer: Septic Tank
- Source: Stellar MLS
- Ownership: Fee Simple
This listing courtesy of Skyler Salva , KELLER WILLIAMS CORNERSTONE RE
Monthly Payment
- Principal & Interest $
- Property Taxes $
- Home Insurance $
- VA Funding Fee $

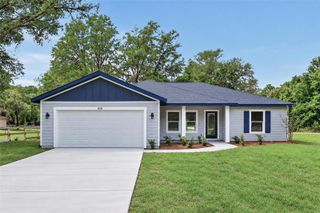
 New - 18 hours ago