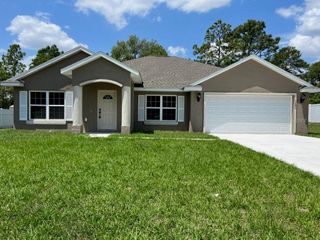
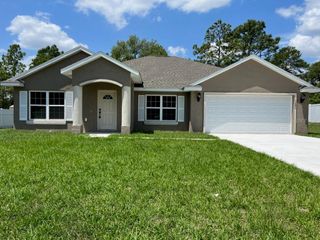
16789 SE 69TH LANE, Ocklawaha, FL 32179
- 3 beds |
- 2 baths |
- 2,100 sqft
 Single-Family Home
  Built in 1990
  0.62acre lot
 2 car garage
  $152/sqft
  Listed 1 month ago
Property Description
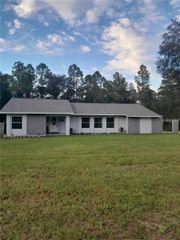
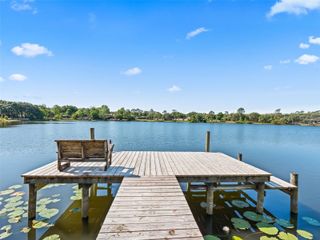
Under contract-accepting backup offers. Virtually Staged. Discover peaceful Florida living at 16789 SE 69th Lane, Ocklawaha, FL—a beautifully updated 3-bedroom, 2-bath home nestled on a spacious .62-acre homesite with breathtaking panoramic pond views and a true nature-inspired setting. From the moment you arrive, you’ll notice the tranquility that surrounds this property, where mature trees, abundant wildlife, and picturesque scenery create a private retreat feel. Inside, this move-in-ready home offers 2,106 square feet of thoughtfully designed living space featuring brand-new luxury vinyl flooring throughout, fresh interior paint, updated lighting fixtures, granite countertops, matching Whirlpool appliances including a new refrigerator, and a striking stacked-stone fireplace that anchors the living area with warmth and character. The enclosed Florida room under air provides the perfect sanctuary to sip morning coffee, birdwatch, and enjoy the ever-changing natural beauty just outside your windows. Outdoors, the adjacent double lot creates a park-like atmosphere ideal for enjoying open space and peaceful surroundings. Practical upgrades include a generator with two owned gas tanks, humidity-controlled A/C system (2018), roof (2017), hot water heater (2016), plus two storage sheds measuring 9x13 and 12x15 for hobbies and equipment. Located in Ocklawaha, a destination known for outdoor recreation and natural beauty, residents enjoy convenient access to Lake Weir, Carney Island Recreation & Conservation Area, and the world-famous Silver Springs State Park offering kayaking, boating, hiking, fishing, trails, wildlife viewing, and endless opportunities for outdoor adventure. Whether you’re searching for a serene escape, a nature lover’s paradise, or simply room to enjoy the beauty of Central Florida, this Ocklawaha gem offers a lifestyle worth experiencing.
- Listing Status:
- Pending
- Date Added:
- May 20, 2026
- Data Last Updated:
- July 6, 2026 at 8:23PM
- Listing Office:
- ASHLEY YATES REALTY : 352-817-3804
- Listing Agent:
- Ashley Yates, PA : 352-817-3804
- MLS ID:
- OM724864

- General: Ceiling Fans(s)High CeilingsKitchen/Family Room ComboPrimary Bedroom Main FloorStone CountersThermostatWalk-In Closet(s)
- Appliances: CooktopDishwasherRangeRefrigerator
- Laundry: InsideLaundry Room
- Flooring: Luxury VinylTile
- A/C: Central Air
- Heating: CentralElectric
- Fireplace: Living RoomWood BurningFireplace
- General: LightingPrivate MailboxSliding Doors
- Other Structures: Shed(s)Enclosed
- Parking: DrivewayGround LevelOff Street
- Roofing: Shingle
- General: StuccoFrameOnePillar/Post/Pier
- Road/Access: Paved
- Originating MLS: Stellar MLS
- County: Marion
- Zoning: R4SEC 11 TWP 16 RGE 24 PLAT BOOK UR PAGE 083 WOODS & LAKES UNRE BLK 2 LOTS 154.155.156.157.39430-02-154
- View: Trees/WoodsWater
- Utilities: Electricity Connected
- Water: Well
- Sewer: Septic Tank
- Source: Stellar MLS
- Ownership: Fee Simple
This listing courtesy of Ashley Yates, PA , ASHLEY YATES REALTY
Monthly Payment
- Principal & Interest $
- Property Taxes $
- Home Insurance $
- VA Funding Fee $