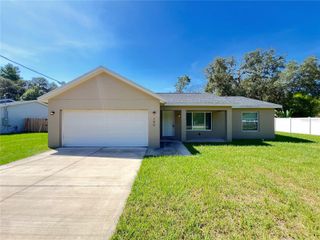
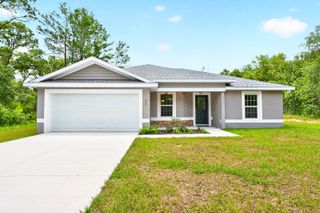
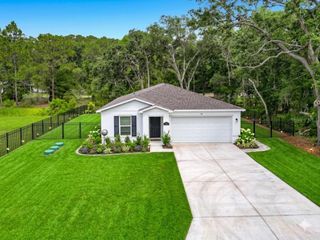
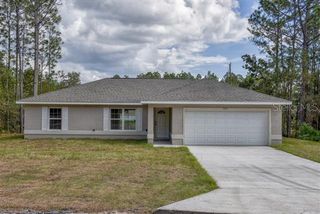
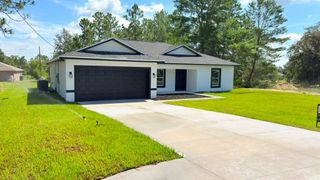
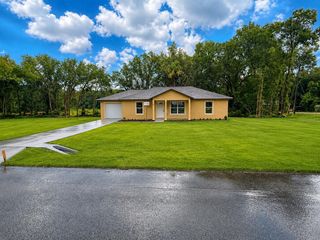
3 SEQUOIA DRIVE TRACE, Ocklawaha, FL 32179
- 3 beds |
- 2 baths |
- 1,462 sqft
 Single-Family Home
  Built in 2025
  10,019sqft lot
 2 car garage
  $181/sqft
  Listed 19 days ago
Property Description
One or more photos have been virtually staged. Another Great Opportunity. Welcome to this beautifully built 3-bedroom, 2-bath home in the peaceful community of Ocklawaha, offering 1,427 square feet of comfortable living with No HOA! A long driveway leads to an attached two-car garage, giving you plenty of space for vehicles, a boat, or weekend toys. Step inside to a bright, open layout where the living room, dining area, and kitchen flow naturally together beneath vaulted ceilings and tile flooring. The kitchen features a center island, stainless steel appliances, a pot filler, and plenty of counter space for cooking and gathering. The split floor plan keeps the primary suite privately situated on its own side of the home, complete with tray ceilings, dual sinks, a soaking tub, a walk-in shower, and a spacious walk-in closet. Two additional bedrooms and a second full bath offer flexible space for family, guests, or a home office. Step outside to a covered lanai and backyard perfect for quiet mornings or weekend cookouts. Love the outdoors? Public boat launches to Lake Weir and the Ocklawaha River are nearby. Shopping, dining, Publix, Walmart, Lowes, Home Depot, and everyday conveniences are all close by, and The Villages is only a 15-minute drive away. Quiet street, no HOA, move-in ready. Schedule your private showing today!
- Listing Status:
- Active
- Date Added:
- June 17, 2026
- Data Last Updated:
- July 6, 2026 at 8:23PM
- Listing Office:
- XCELLENCE : 866-595-6025
- Listing Agent:
- Paul Jacques : 561-441-9695
- MLS ID:
- O6417885

- General: None
- Roofing: Shingle
- General: BlockOneSlab
- Road/Access: Asphalt
- Originating MLS: Stellar MLS
- County: Marion
- Zoning: R1SEC 26 TWP 16 RGE 24 PLAT BOOK J PAGE 368 SILVER SPRINGS SHORES UNIT 44 BLK 1559 LOT 79044-1559-07
- Utilities: Public
- Water: Well
- Sewer: Septic Tank
- Source: Stellar MLS
- Ownership: Fee Simple
This listing courtesy of Paul Jacques , XCELLENCE
Monthly Payment
- Principal & Interest $
- Property Taxes $
- Home Insurance $
- VA Funding Fee $