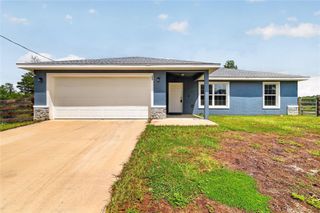
6 BAY PASS TERRACE, Ocklawaha, FL 32179
- 3 beds |
- 2 baths |
- 1,412 sqft
 Single-Family Home
  Built in 2026
  0.29acre lot
 2 car garage
  $176/sqft
  Listed 6 days ago
Property Description
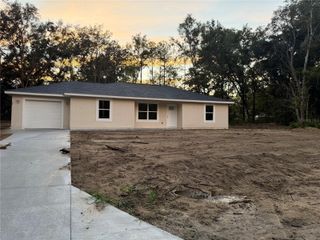
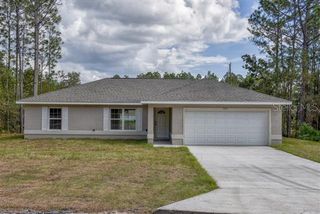
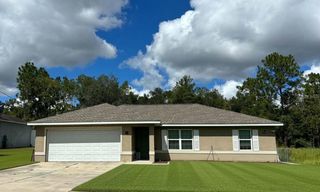
NEW CONSTRUCTION | 3 BEDROOMS | 2 BATHROOMS | OPEN & BRIGHT Welcome to this beautiful new-construction home at 6 Bay Pass Terrace in Ocklawaha! This thoughtfully designed 3-bedroom, 2-bathroom block and stucco home offers a bright, open layout with modern finishes and comfortable living spaces. Step inside to a spacious great room featuring vaulted, knockdown textured ceilings, creating an open and inviting atmosphere throughout the main living areas. The open-concept floor plan provides a seamless flow between the living, dining, and kitchen areas, making everyday living and entertaining easy. The open and bright kitchen features crisp white cabinetry, beautiful stone countertops, a large island with a double sink and breakfast bar seating, and brand-new stainless steel appliances. The kitchen offers plenty of workspace and storage while remaining open to the dining and living areas. Sliding doors provide easy access to the covered back porch, extending the living space outdoors. The split-bedroom floor plan offers privacy, with a spacious primary suite featuring a private bathroom with a double vanity and comfortable finishes. Additional bedrooms provide flexibility for family, guests, a home office, or hobbies. An inside laundry room with washer and dryer hookups adds everyday convenience. Enjoy the Florida lifestyle from the large covered front and back porches, perfect for morning coffee, relaxing, or entertaining guests. The attached garage offers convenient side-door access, with a sidewalk extending around to the garage side entrance for easy access. Garage attic access provides additional storage space. Additional features include well and septic, stylish exterior sconce lighting, durable flooring, vaulted ceilings, and a thoughtfully designed layout. Located in Ocklawaha, this brand-new home offers the opportunity to enjoy modern construction, comfortable indoor-outdoor living, and a peaceful setting. Schedule your private showing today and come see all this beautiful new home has to offer!
- Listing Status:
- Active
- Date Added:
- September 22, 2026
- Data Last Updated:
- September 28, 2026 at 4:22PM
- Listing Office:
- BASSETT PREMIER REALTY INC : 352-602-0520
- Listing Agent:
- Sharon Bassett : 352-602-0520
- Contact:
- 352-307-2925
- MLS ID:
- G5118071

- General: LightingSidewalk
- Style: Contemporary
- Other Structures: Front PorchRear PorchCovered
- Parking: Garage Door Opener
- Roofing: Shingle
- General: BlockStuccoOneSlab
- Road/Access: Paved
- Originating MLS: Stellar MLS
- County: Marion
- Zoning: R1SEC 04 TWP 17 RGE 24 PLAT BOOK J PAGE 345 SILVER SPRINGS SHORES UNIT 38 BLK 1279 LOT 59038-1279-05
- Utilities: Electricity Connected
- Water: Well
- Sewer: Septic Tank
- Source: Stellar MLS
- Ownership: Fee Simple
This listing courtesy of Sharon Bassett , BASSETT PREMIER REALTY INC
Monthly Payment
- Principal & Interest $
- Property Taxes $
- Home Insurance $
- VA Funding Fee $

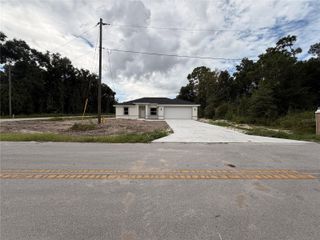
 New - 2 days ago