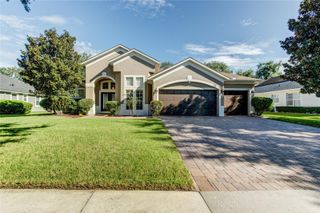
1113 HAWTHORNE COVE DRIVE, Ocoee, FL 34761
- 5 beds |
- 3 baths |
- 2,404 sqft
 Single-Family Home
 Built in 1993
 0.27acre lot
 —— car garage
 $354/sqft
 Listed 22 days ago
Property Description
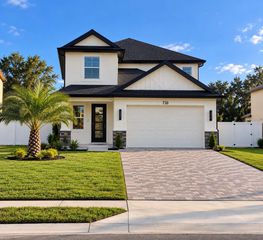
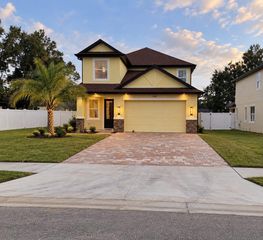
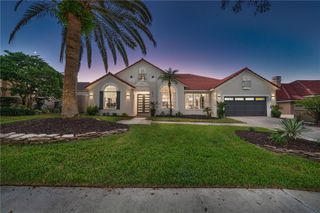
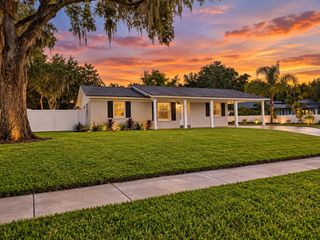
Welcome to this beautifully updated 5-bedroom, 3-bathroom pool home in the heart of Ocoee, where modern upgrades meet the best of Florida living. From the moment you arrive, the newly installed paver driveway creates an inviting first impression and enhances the home’s curb appeal.Inside, you’ll find thoughtfully updated living spaces featuring new flooring throughout the main living areas, a fully renovated living room, and updated bathrooms that blend style and comfort. A 2022 HVAC system provides year-round comfort, while the home’s recent improvements add to its move-in-ready appeal.Step outside to your own private backyard retreat, where stunning lake views create the perfect backdrop for relaxation and entertaining. Enjoy the sparkling pool featuring a beautiful waterfall feature and new pool equipment, offering even more reasons to make the most of Florida living. The custom outdoor cabana, complete with a summer kitchen and island, is ideal for hosting gatherings with family and friends or enjoying a quiet evening at home.Combining spacious living, desirable updates, and exceptional outdoor amenities, this move-in-ready home offers a wonderful opportunity to enjoy the Florida lifestyle in a sought-after Ocoee neighborhood. Schedule your private showing today!
- Listing Status:
- Active
- Date Added:
- October 22, 2026
- Data Last Updated:
- November 12, 2026 at 4:23PM
- Listing Office:
- SOUTHERN REALTY GROUP LLC : 407-217-6480
- Listing Agent:
- Jay Stewart : 407-913-2677
- Contact:
- 407-217-6480
- MLS ID:
- O6450826

- General: LightingOutdoor KitchenPrivate YardHeatedIn Ground
- Other Structures: CabanaOutdoor KitchenScreenedPatioCovered
- Pool: In GroundGuniteHeatedInfinityLightingScreen Enclosure
- Parking: Garage Door OpenerGround Level
- Roofing: Shingle
- General: BlockStuccoOneSlab
- Road/Access: Asphalt
- HOA Amenities: 212.95Quarterly
- Originating MLS: Stellar MLS
- County: Orange
- Zoning: OCO-PUD-LDLake Olympia Lake Village 29/35 Lot 4716-22-28-4739-00-470
- View: Water
- Utilities: Electricity ConnectedPropanePublicWater Connected
- Water: Public
- Sewer: Public Sewer
- Source: Stellar MLS
- Ownership: Fee Simple
This listing courtesy of Jay Stewart , SOUTHERN REALTY GROUP LLC
Monthly Payment
- Principal & Interest $
- Property Taxes $
- Home Insurance $
- VA Funding Fee $