2469 ORSOTA CIRCLE, Ocoee, FL 34761
- 5 beds |
- 5 baths |
- 3,082 sqft
 Single-Family Home
  Built in 2005
  10,019sqft lot
 3 car garage
  $207/sqft
  Listed 5 days ago
Property Description
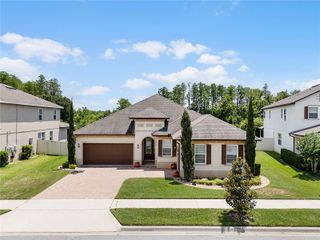
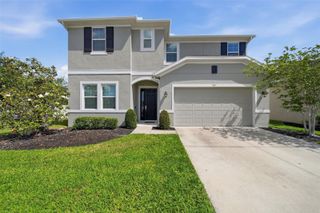
Gorgeous home located in the sought-after guard-gated community of Westyn Bay near Lake Apopka! Ideally located with quick access to the 429 and just 15 minutes from downtown Winter Garden’s popular Plant Street, this beautifully maintained pool home offers the perfect blend of comfort, style, and convenience. Features include luxury vinyl flooring in the living room and staircase, crown molding, recessed lighting, surround sound speakers, central vacuum system and fresh interior paint completed in 2023. The kitchen offers Silestone countertops, maple cabinetry, stainless steel appliances, closet pantry, and a eat-in dining area. Flexible living spaces include a bedroom downstairs with full bathroom plus an additional flex space off the garage perfect for a home gym or children's playroom! Upstairs features spacious secondary bedrooms with walk-in closets with Jack-and-Jill bath, a full bedroom w/ en suite bathroom and a large primary suite with tray ceiling, dual walk-in closets, garden tub, dual sinks, and separate shower. Enjoy Florida living year-round with a heated saltwater pool and spa, oversized screened enclosure completed in 2025, covered patio, and outdoor TV that conveys. Additional updates and features include a 2022 roof, brick paver driveway, irrigation system, 3 Car Garage w/ Storage Racks and much more! HOA includes clubhouse, community resort style pool, playground with basketball courts and tennis courts and ample walking and jogging paths!
- Listing Status:
- Active
- Date Added:
- May 20, 2026
- Data Last Updated:
- May 25, 2026 at 7:21AM
- Listing Office:
- BHHS FLORIDA REALTY : 407-876-2090
- Listing Agent:
- Catherine Lambert PA : 407-908-2525
- MLS ID:
- O6409078

- General: LightingPrivate MailboxRain GuttersSidewalkHeatedIn Ground
- Other Structures: EnclosedScreenedPatio
- Pool: Child Safety FenceHeatedIn GroundLightingSalt WaterScreen Enclosure
- Roofing: Shingle
- Windows: DrapesRods
- General: BlockStuccoTwoSlab
- Road/Access: Asphalt
- HOA Amenities: ClubhouseFitness CenterGatedPlaygroundPoolTennis Court(s)Guard - 24 HourPoolPrivate Road626.0Quarterly
- Originating MLS: Stellar MLS
- County: Orange
- Zoning: R-1AAWESTYN BAY - PHASE 1 54/29 LOT 1606-22-28-9244-00-160
- Fencing: Other
- Utilities: Cable ConnectedElectricity Connected
- Water: Public
- Sewer: Public Sewer
- Source: Stellar MLS
- Ownership: Fee Simple
This listing courtesy of Catherine Lambert PA , BHHS FLORIDA REALTY
Monthly Payment
- Principal & Interest $
- Property Taxes $
- Home Insurance $
- VA Funding Fee $