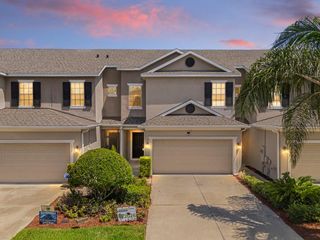
2518 SWEET VIBURNUM WAY, Ocoee, FL 34761
- 3 beds |
- 3 baths |
- 1,570 sqft
 Town Home
  Built in 2021
  2,614sqft lot
 2 car garage
  $215/sqft
  Listed 1 month ago
Property Description
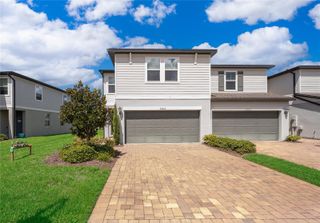
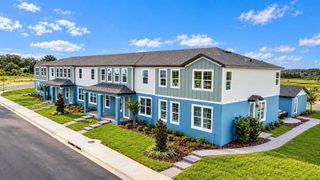
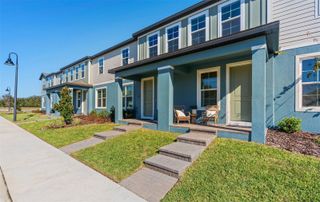
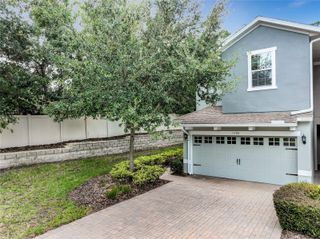
Virtually Staged. Welcome home to this bright, airy, and impeccably maintained Ocoee townhome, offering the perfect blend of modern style and effortless comfort. Built in 2021 and meticulously cared for by just one owner, this pristine 1,570-square-foot interior unit is truly turnkey and features brand-new carpet and fresh paint throughout. The ground floor showcases an expansive open-concept floor plan designed for seamless living and entertaining. At the heart of the home is a chef-inspired kitchen boasting durable tile flooring, premium granite countertops, stainless steel appliances, soft-close cabinetry, and a massive eat-in island with a deep single-basin sink. A convenient guest powder room and an attached two-car garage complete the highly functional main level.Step outside from the main living area to your own private oasis, as this unit backs up to a beautiful, calming pond. You can easily enjoy peaceful mornings or unwind in the evenings on your private paver patio while taking in the serene water views. Moving upstairs, you are greeted at the top of the stairs by a versatile loft area that serves as a spacious entry point to the bedrooms. This highly desirable flex space can easily be transformed into a dedicated home office, cozy craft corner, or a secondary living area to fit your unique lifestyle. The massive owner’s suite is positioned quietly at the back of the unit, serving as an elevated retreat complete with those same gorgeous pond views, a generous walk-in closet, and a spacious en-suite bathroom. Two additional bright bedrooms are situated at the front of the home, connected by a highly functional Jack-and-Jill bathroom, while convenient upstairs laundry hookups complete this charming second level.Living here means enjoying a truly carefree, low-maintenance lifestyle. The HOA covers full lawn care and irrigation, while the community itself boasts a sparkling neighborhood pool, a playground, and a designated outdoor lunch and picnic area perfect for gatherings. Additionally, the community features newly installed fiber-optic infrastructure, ensuring lightning-fast internet speeds for remote work and streaming. Perfectly positioned in the heart of Ocoee’s thriving growth corridor, this property delivers unparalleled connectivity with instant access to the SR-429 Western Beltway. Residents will enjoy a stress-free commute to Downtown Orlando, Walt Disney World, and Universal Studios, all reachable in under 25 minutes. Beyond the major entertainment and employment hubs, you are just steps away from the iconic 22-mile West Orange Trail. Lace up your sneakers or grab your bike right from your front door to enjoy paved paths connecting you directly to vibrant downtown shopping districts, local breweries, and weekly farmer's markets. This prime location offers the ultimate balance of effortless transit, top-tier community amenities, and an active, peaceful lifestyle, making it one of the most desirable turnkey opportunities in Central Florida.
- Listing Status:
- Active
- Date Added:
- August 17, 2026
- Data Last Updated:
- September 28, 2026 at 9:21PM
- Listing Office:
- FUTURE HOME REALTY INC : 813-855-4982
- Listing Agent:
- Robert McDugald : 727-409-3368
- Contact:
- 813-855-4982
- MLS ID:
- TB8536622

- General: LightingSidewalk
- Style: Contemporary
- Other Structures: Rear PorchPatio
- Parking: Garage Door OpenerGuest
- Roofing: Shingle
- Windows: Blinds
- General: BlockStuccoTwoSlab
- Road/Access: Paved
- HOA Amenities: Cable TVCommon Area TaxesPoolInternetMaintenance GroundsRecreational Facilities249.75Monthly
- Originating MLS: Stellar MLS
- County: Orange
- Zoning: PUDGREENS AT FOREST LAKE - PHASE 2 105/1 LOT 18205-22-28-3216-01-820
- View: Water
- Utilities: BB/HS Internet AvailableCable AvailableFiber OpticsPhone AvailableSewer ConnectedSprinkler RecycledWater Available
- Water: Public
- Sewer: Public Sewer
- Source: Stellar MLS
- Ownership: Fee Simple
This listing courtesy of Robert McDugald , FUTURE HOME REALTY INC
Monthly Payment
- Principal & Interest $
- Property Taxes $
- Home Insurance $
- VA Funding Fee $

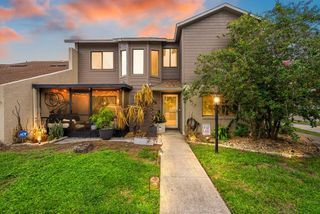
 New - 3 days ago