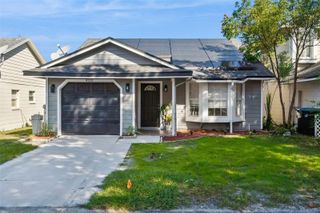
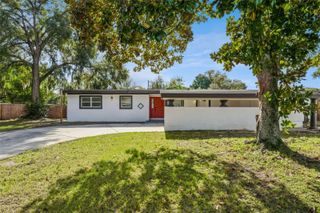
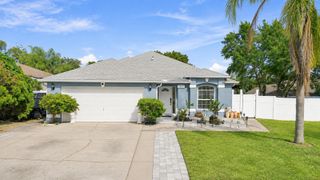
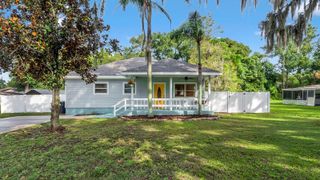
2810 TIMBER HAWK CIRCLE, Ocoee, FL 34761
- 3 beds |
- 2 baths |
- 1,510 sqft
 Single-Family Home
 Built in 2019
 4,792sqft lot
 —— car garage
 $245/sqft
 Listed 1 day ago
Property Description
Virtually Staged. Welcome to 2810 Timber Hawk Circle, a beautifully maintained 3-bedroom, 2-bathroom home nestled within the desirable gated community of Oak Trail Reserve in Ocoee. Featuring a freshly painted interior, a fully fenced backyard, and an inviting open-concept floor plan, this home offers the perfect blend of comfort, functionality, and everyday convenience. Step inside to discover a bright and spacious living area that flows seamlessly into the kitchen, creating an ideal setting for both relaxed living and entertaining. The well-appointed kitchen features ample cabinetry, generous counter space, and an open layout overlooking the main living area, with views of the backyard. The primary suite offers a peaceful retreat with a private ensuite bathroom, while two additional bedrooms provide versatility for family, guests, gym or a home office. Enjoy the added privacy and flexibility of a fully fenced backyard, perfect for outdoor gatherings, pets, or simply relaxing in your own outdoor space. Residents of Oak Trail Reserve enjoy a gated entrance and community amenities, including a swimming pool, children's playground, and convenient access to the scenic West Orange Trail, ideal for walking, jogging, and cycling. Ideally situated in the heart of Ocoee, this home offers easy access to shopping, dining, parks, and major roadways, including State Road 429. Just a short drive from historic Downtown Winter Garden and the many attractions and conveniences Central Florida has to offer. Whether you're purchasing your first home, downsizing, or simply looking for a welcoming community in a convenient location, 2810 Timber Hawk Circle offers an exceptional opportunity to enjoy the Florida lifestyle. Schedule your private showing today!
- Listing Status:
- Active
- Date Added:
- November 11, 2026
- Data Last Updated:
- November 12, 2026 at 6:20AM
- Listing Office:
- DOUGLAS ELLIMAN : 305-695-6070
- Listing Agent:
- Marlene De Cespedes : 305-395-1077
- Contact:
- 305-695-6070
- MLS ID:
- O6456714

- General: Private YardSidewalk
- Parking: Curb ParkingDrivewayGarage Door OpenerOn Street
- Roofing: Shingle
- Windows: Window Treatments
- General: BlockStuccoOneSlab
- Road/Access: Asphalt
- HOA Amenities: GatedPlaygroundPoolMaintenance GroundsManagementPool183.0Monthly
- Originating MLS: Stellar MLS
- County: Orange
- Zoning: PUD-LDOAK TRAIL RESERVE 95/89 LOT 833-21-28-6070-00-080
- Utilities: Electricity Connected
- Water: Public
- Sewer: Public Sewer
- Source: Stellar MLS
- Ownership: Fee Simple
This listing courtesy of Marlene De Cespedes , DOUGLAS ELLIMAN
Monthly Payment
- Principal & Interest $
- Property Taxes $
- Home Insurance $
- VA Funding Fee $

 New - 1 day ago