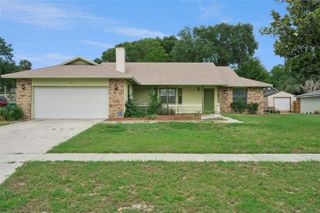
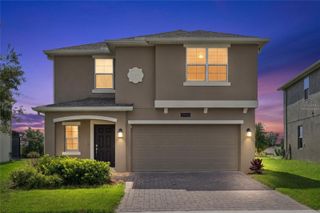
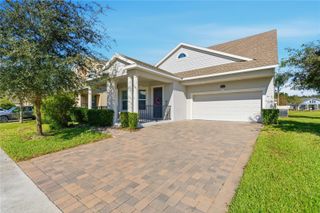
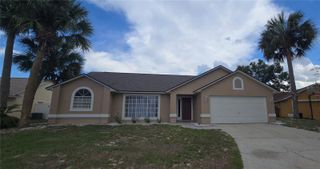
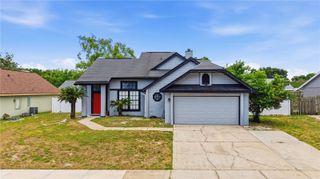
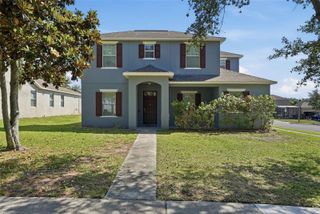
3627 GRETCHEN DRIVE, Ocoee, FL 34761
- 4 beds |
- 3 baths |
- 2,022 sqft
 Single-Family Home
  Built in 2018
  7,405sqft lot
 3 car garage
  $261/sqft
  Listed 11 days ago
Property Description
One or more photo(s) has been virtually staged. Welcome to this beautifully maintained 4-bedroom, 3-bath home located in the highly desirable McCormick Reserve community in Ocoee. Built in 2018, this move-in ready property showcases pride of ownership throughout. This spacious home features a 3-car garage, paver driveway, and a fully fenced backyard with no rear neighbors, offering both privacy and functionality. Inside, you’ll find high ceilings, fresh interior paint, and luxury vinyl plank flooring installed last year. The open-concept floor plan offers generous living and dining spaces that flow seamlessly into the upgraded kitchen, complete with granite countertops, stainless steel appliances, oversized center island, walk-in pantry, and abundant cabinetry—perfect for entertaining or everyday family living. The oversized primary suite features a large walk-in closet and a beautifully large bathroom with a custom-built dog washing station and double sinks. Additional upgrades include a newer A/C system, Shark-coated garage floor, ADT security system, front door keypad entry, AMP fitness machine, sprinkler system, and a covered lani with extended paver patio area. Conveniently located near shopping, dining, major highways, and the popular West Orange Trail. Zoned for sought-after Ocoee area schools. Schedule your private showing today before this exceptional home is gone.
- Listing Status:
- Active
- Date Added:
- May 14, 2026
- Data Last Updated:
- May 25, 2026 at 7:21AM
- Listing Office:
- ORLANDO PROP MGMNT RLTY LLC : 407-283-5065
- Listing Agent:
- Leo Diaz : 407-283-5065
- MLS ID:
- O6407875

- General: Sidewalk
- Roofing: Shingle
- General: BlockFrameMulti/SplitSlab
- Road/Access: Asphalt
- HOA Amenities: 85.0Monthly
- Originating MLS: Stellar MLS
- County: Orange
- Zoning: PUDMCCORMICK RESERVE - PHASE ONE 87/111 LOT5433-21-28-5556-00-540
- Utilities: Cable ConnectedElectricity ConnectedWater Connected
- Water: Public
- Sewer: Public Sewer
- Source: Stellar MLS
- Ownership: Fee Simple
This listing courtesy of Leo Diaz , ORLANDO PROP MGMNT RLTY LLC
Monthly Payment
- Principal & Interest $
- Property Taxes $
- Home Insurance $
- VA Funding Fee $