363 WHITE DOGWOOD LANE, Ocoee, FL 34761
- 3 beds |
- 3 baths |
- 1,738 sqft
 Town Home
  Built in 2013
  3,049sqft lot
 2 car garage
  $222/sqft
  Listed 2 months ago
Property Description
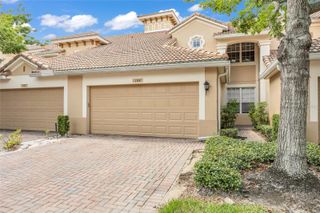
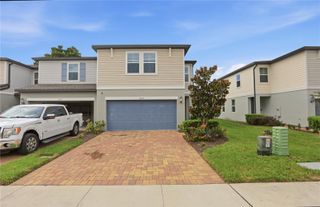
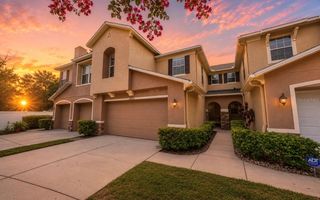
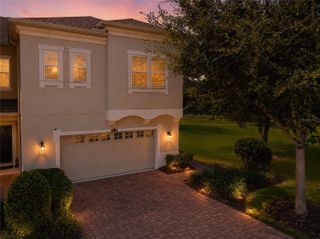
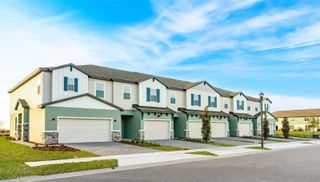
Price Improvement!! Welcome to this beautifully upgraded 3-bedroom, 2.5-bath townhouse located at 363 White Dogwood Lane in the beautiful gated community of Villages of Wesmere. Offering 1,738 square feet of thoughtfully designed living space, this well-maintained home combines modern upgrades with comfort and functionality in one of Ocoee’s most desirable communities. Step inside to discover upgraded porcelain tile flooring throughout the main living areas, complemented by comfortable carpeting in select spaces, enhanced LED lighting, and an open-concept layout ideal for both everyday living and entertaining. The kitchen flows seamlessly into the living and dining areas, creating a bright and inviting atmosphere. A modern staircase leads to the second floor, where you’ll find a versatile loft space and a convenient upstairs laundry room. The spacious upstairs primary suite offers a private retreat featuring a custom built-in closet with soft-close drawers and a walk-in shower. Enjoy outdoor living on the private patio, perfect for relaxing or hosting guests. The HOA provides true low-maintenance living by covering exterior maintenance and lawn care, while residents enjoy resort-style amenities including a clubhouse, community pool, fitness center, and playground. The exterior has also been recently repainted, adding to the home’s curb appeal. Ideally located near major highways 429 and 408, this home offers easy access to shopping, dining, fitness centers, and everyday conveniences including Publix. Zoned for highly rated A-rated schools, this move-in ready property offers the perfect blend of style, convenience, and low-maintenance living.
- Listing Status:
- Pending
- Date Added:
- May 21, 2026
- Data Last Updated:
- August 14, 2026 at 1:22AM
- Listing Office:
- RE/MAX EXCLUSIVE COLLECTION : 407-447-2829
- Listing Agent:
- Kim Griffin : 407-314-5033
- Contact:
- 407-447-2829
- MLS ID:
- O6409985

- General: Ceiling Fans(s)Eat-in KitchenKitchen/Family Room ComboLiving Room/Dining Room ComboOpen FloorplanPrimaryBedroom UpstairsStone CountersWalk-In Closet(s)Window Treatments
- Rooms: Den/Library/Office
- Appliances: DishwasherDisposalDryerElectric Water HeaterMicrowaveRangeRange HoodRefrigeratorWasher
- Laundry: Laundry Room
- Flooring: CarpetCeramic Tile
- A/C: Central Air
- Heating: Heat Pump
- General: Rain GuttersSidewalkSliding Doors
- Roofing: Tile
- Windows: BlindsDouble Pane WindowsLow-Emissivity Windows
- General: BlockStuccoFrameTwoSlab
- Road/Access: Asphalt
- HOA Amenities: PoolMaintenance StructureMaintenance Grounds444.0Monthly
- Originating MLS: Stellar MLS
- County: Orange
- Zoning: R-3VILLAGES OF WESMERE 70/9 LOT 2829-22-28-8895-00-280
- Utilities: BB/HS Internet AvailableCable ConnectedElectricity ConnectedSewer ConnectedWater Connected
- Water: None
- Sewer: Public Sewer
- Source: Stellar MLS
- Ownership: Fee Simple
This listing courtesy of Kim Griffin , RE/MAX EXCLUSIVE COLLECTION
Monthly Payment
- Principal & Interest $
- Property Taxes $
- Home Insurance $
- VA Funding Fee $