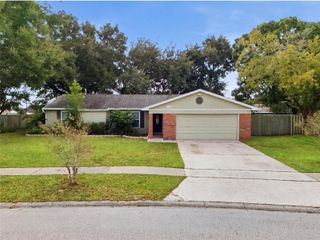
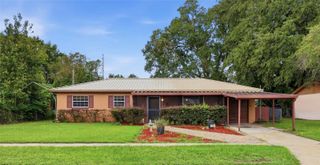
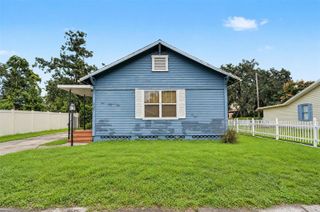
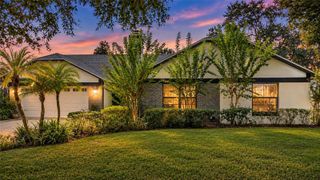
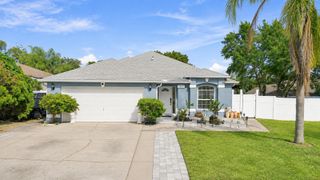
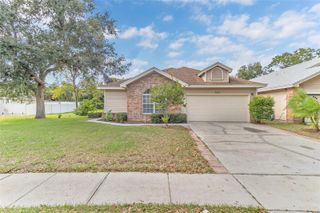
503 MICKLETON LOOP, Ocoee, FL 34761
- 3 beds |
- 2 baths |
- 1,669 sqft
 Single-Family Home
 Built in 1999
 6,098sqft lot
 2 car garage
 $269/sqft
 Listed 11 days ago
Property Description
Welcome to this beautiful POOL HOME located in the highly desirable GATED community of Wesmere! This spacious 3-bedroom, 2-bathroom home features an inviting split floor plan, soaring ceilings, elegant built-ins, and a cozy gas fireplace that adds warmth and character to the living space. The expansive living and family room offers beautiful views of the private pool and covered patio, creating the perfect setting for both everyday living and entertaining. The spacious kitchen features granite countertops, ample cabinetry, a generous dining area, and an open layout connecting seamlessly to the family room and outdoor pool area through charming French doors. Tucked away at the rear of the home, the oversized primary suite offers a peaceful retreat with TWO WALK-IN CLOSETS, a relaxing soaking tub, and separate dual vanities. Two additional bedrooms and a full bathroom are conveniently located on the opposite side of the home, providing added privacy. Step outside to your own backyard oasis featuring a sparkling private pool, covered patio, and plenty of space to relax or entertain. The extended paver patio at the front of the home provides another charming outdoor seating area. MAJOR UPDATES INCLUDE: OWNED SOLAR PANELS (installed in 2011), NEW ROOF (2018), and A/C (2019)! Residents of Wesmere enjoy wonderful community amenities, including tennis courts, basketball courts, playgrounds, and open green spaces. Ideally located just minutes from Historic Downtown Winter Garden and Winter Garden Village, offering an abundance of shopping, dining, and entertainment options. With convenient access to SR 408, Florida's Turnpike, and Central Florida's world-famous attractions, this home offers the perfect combination of comfort, convenience, and Florida living. Schedule your private showing today!
- Listing Status:
- Active
- Date Added:
- November 2, 2026
- Data Last Updated:
- November 12, 2026 at 6:20AM
- Listing Office:
- RATIO REAL ESTATE, LLC : 305-354-0388
- Listing Agent:
- Veronica Li : 407-674-0460
- Contact:
- 305-354-0388
- MLS ID:
- O6454319

- General: In Ground
- Other Structures: Rear PorchPatioCovered
- Pool: In GroundGunite
- Roofing: Shingle
- General: BlockOneSlab
- Road/Access: Asphalt
- HOA Amenities: Basketball CourtGatedPlaygroundPoolTennis Court(s)Pool755.0Quarterly
- Originating MLS: Stellar MLS
- County: Orange
- Zoning: PUD-LDCHESHIRE WOODS 37/147 LOT 3031-22-28-1207-00-300
- Utilities: Cable AvailableElectricity AvailableWater Available
- Water: Public
- Sewer: Public Sewer
- Source: Stellar MLS
- Ownership: Fee Simple
This listing courtesy of Veronica Li , RATIO REAL ESTATE, LLC
Monthly Payment
- Principal & Interest $
- Property Taxes $
- Home Insurance $
- VA Funding Fee $