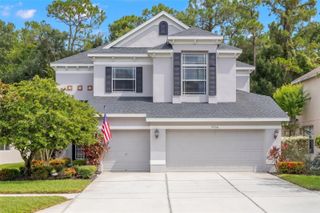
10204 TRANQUIL LANE, Odessa, FL 33556
- 3 beds |
- 3 baths |
- 2,390 sqft
 Single-Family Home
  Built in 1981
  0.55acre lot
 2 car garage
  $372/sqft
  Listed 23 days ago
Property Description
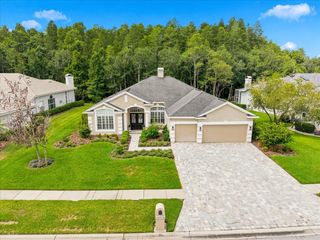
**BACK ON THE MARKET** Turn-Key Renovated Pool Home on a Sprawling Lot. When ordinary just won't do. This completely renovated single-level home was reimagined by a professional interior designer — and the result is turn-key living with real substance behind the sizzle. Start with the savings: $50K in solar panels means an electric bill of just $13. Add a brand-new septic tank and drainfield, new well pump, and new water conditioning system, and this is a home where the big-ticket items are already taken care of and your monthly $ outflow is next to nothing! Inside, every detail has been refreshed — new doors and windows, new flooring and paint throughout, new light fixtures, and a cozy fireplace anchoring the living area. The kitchen is the showstopper: upgraded appliances, a statement range hood, a drawer microwave, sleek new cabinetry, and an expansive center island topped in stunning quartz — built for both everyday meals and easy entertaining. The split-bedroom layout gives everyone their space. The primary suite features a beautifully updated bath and a large closet with custom built-ins, while the over-sized secondary bedrooms offer generous room for family or guests. Step outside to your own private oasis: a gorgeous pool and spa, a screened lanai, elegant brick pavers, and mature landscaping for privacy. The oversized lot leaves plenty of room to build a generous detached garage if desired. Move-in ready, meticulously updated, and full of upside. This rare pool home won't last — schedule your showing today.
- Listing Status:
- Active
- Date Added:
- July 24, 2026
- Data Last Updated:
- August 14, 2026 at 7:21AM
- Listing Office:
- MIHARA & ASSOCIATES INC. : 813-960-2300
- Listing Agent:
- Kelly Knetsch : 813-629-0992
- Contact:
- 813-960-2300
- MLS ID:
- TB8531905

- General: Dog RunPrivate YardIn Ground
- Other Structures: Patio
- Pool: In GroundScreen Enclosure
- Parking: Garage Faces SideOversized
- Roofing: Shingle
- General: BlockStuccoOneSlab
- Road/Access: Paved
- HOA Amenities: 150.0Annually
- Originating MLS: Stellar MLS
- County: Hillsborough
- Zoning: ASC-1LAKESIDE GROVE ESTATES LOT 2 BLOCK 4 AND AN UNDIVIDED 1/50 INTEREST IN RECREATION AREAS A AND BU-27-27-17-021-000004-00002.0
- Fencing: FencedWood
- Utilities: Electricity Connected
- Water: Well
- Sewer: Septic Tank
- Source: Stellar MLS
- Ownership: Fee Simple
This listing courtesy of Kelly Knetsch , MIHARA & ASSOCIATES INC.
Monthly Payment
- Principal & Interest $
- Property Taxes $
- Home Insurance $
- VA Funding Fee $

 New - 1 day ago