11149 EGERIA DRIVE, Odessa, FL 33556
- 3 beds |
- 3 baths |
- 3,094 sqft
 Single-Family Home
 Built in 2021
 10,019sqft lot
 2 car garage
 $420/sqft
 Listed 1 month ago
Property Description
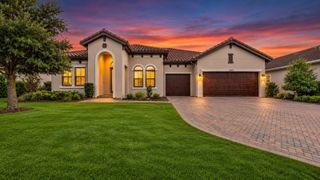
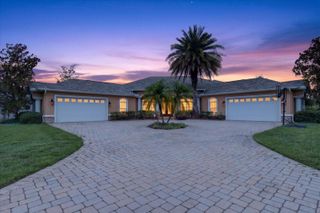
Stunning curb appeal, a private pool, and tranquil pond views set the stage for this impeccably maintained Pallazio model located in the gated community of Esplanade at Starkey Ranch! Offering nearly 3,100 SF of living space, this 3-bedroom, 3-bathroom Odessa home features a paver driveway, tile roof, elegant stone accents, and double-door entry. Inside, a welcoming foyer with double crown molding leads to a versatile office or flex space and an expansive open-concept living area. Modern paint colors and contemporary lighting create a fresh, sophisticated feel throughout. The beautifully appointed kitchen features quartz countertops, a center island, stainless steel appliances, a farmhouse sink, stylish tile backsplash, closet pantry, and eat-in space. Seamlessly connected to the living and dining areas, the layout is ideal for entertaining, with two sliding glass doors opening to the outdoor living space. The elegant primary suite offers a private retreat, with double doors leading to the ensuite bathroom featuring dual sinks, a dedicated makeup area, and a spacious walk-through tiled shower with a rain showerhead. Generously sized guest bedrooms provide comfortable accommodations, including one with its own ensuite bath. Enjoy Florida living outdoors on the pavered/screened-in lanai, where a pool with a sun shelf overlooks a peaceful pond, perfect for relaxing or entertaining while taking in the view. This maintenance-free living home includes mowing, trimming, weeding, mulching & irrigation and offers access to resort-style amenities, including a clubhouse, fitness center, community pool, tennis and pickleball courts, and social activities. The greater Starkey Ranch area features parks, walking and biking trails, and convenient access to shopping, dining, and everyday essentials. With easy access to the Suncoast Parkway and SR 54, getting around the Tampa Bay area is convenient. Move-in ready and beautifully maintained, this exceptional Odessa pool home combines spacious living, stylish finishes, and a sought-after community lifestyle. Come experience the best of Florida living at Esplanade at Starkey Ranch!
- Listing Status:
- Active
- Date Added:
- October 13, 2026
- Data Last Updated:
- November 12, 2026 at 3:21PM
- Listing Office:
- RE/MAX CHAMPIONS : 727-807-7887
- Listing Agent:
- Jennifer Miller-Kuhn : 727-543-4155
- Contact:
- 727-807-7887
- MLS ID:
- W7890257

- General: Hurricane ShuttersSidewalkSprinkler Metered
- Style: Florida
- Other Structures: ScreenedPatio
- Pool: In GroundGuniteHeatedScreen Enclosure
- Parking: DrivewayGarage Door Opener
- Roofing: Tile
- Windows: BlindsRods
- General: BlockConcreteStuccoOneBlockSlab
- Road/Access: Asphalt
- HOA Amenities: ClubhouseFence RestrictionsFitness CenterGatedGolf CoursePickleball Court(s)PoolTennis Court(s)Common Area TaxesPoolEscrow Reserves FundMaintenance GroundsPest ControlRecreational FacilitiesTrash1268.0Quarterly
- Originating MLS: Stellar MLS
- County: Pasco
- Zoning: MPUDESPLANADE AT STARKEY RANCH PHASES 3 & 3A PB 78 PG 103 LOT 40217-26-20-0080-00000-4020
- View: PoolWater
- Utilities: Cable AvailableCable ConnectedElectricity ConnectedNatural Gas AvailablePublicSewer ConnectedWater AvailableWater Connected
- Water: Public
- Sewer: Public Sewer
- Source: Stellar MLS
- Ownership: Fee Simple
This listing courtesy of Jennifer Miller-Kuhn , RE/MAX CHAMPIONS
Monthly Payment
- Principal & Interest $
- Property Taxes $
- Home Insurance $
- VA Funding Fee $