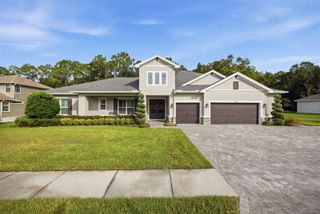
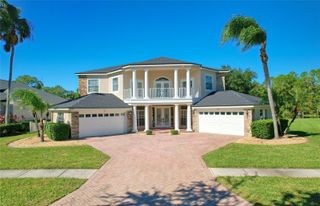
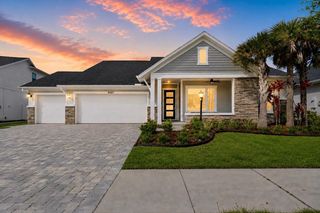
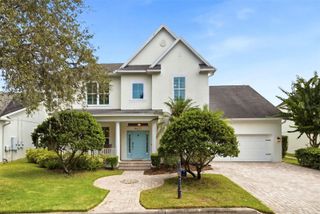
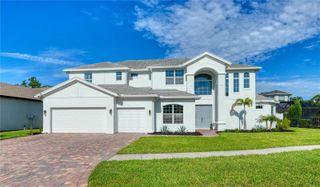
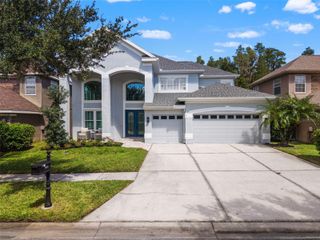
11209 MANOR HOUSE LANE, Odessa, FL 33556
- 5 beds |
- 5 baths |
- 3,835 sqft
 Single-Family Home
 Built in 2025
 0.31acre lot
 3 car garage
 $306/sqft
 Listed 3 days ago
Property Description
What's Special: Close to Trails | Gourmet Kitchen. New Construction - Ready Now! Welcome to the Sand Key at 11209 Manor House Lane in Victoria Lakes. Designed for both everyday comfort and entertaining, this spacious two-story home offers 5 bedrooms, 4.5 baths, a private study, game room, and 3-car garage. The main level features an open-concept layout with a gourmet kitchen overlooking the casual dining area and great room, while the covered lanai extends the living space outdoors. A first-floor primary suite provides a private retreat with a spa-inspired bath and oversized walk-in closet. A dedicated study near the foyer is ideal for working from home. Upstairs, four secondary bedrooms surround a large game room, creating flexible space for family and guests. Thoughtful design, generous gathering areas, and abundant storage make this home perfect for modern living. Victoria Lakes blends rural community roots with nature-focused amenities. Enjoy a fishing dock, wide open green spaces, an oak hammock with a dog park, and scenic trails and boardwalks surrounded by cypress forests. It’s the perfect place to relax, explore, and connect with the outdoors. Additional Highlights Include: study, extended covered patio, outdoor kitchen rough-in, 8' interior doors, tray ceilings, and pocket sliding door. MLS#
- Listing Status:
- Active
- Date Added:
- November 9, 2026
- Data Last Updated:
- November 12, 2026 at 3:21PM
- Listing Office:
- TAYLOR MORRISON REALTY OF FL : 813-333-1171
- Listing Agent:
- Michelle Campbell : 813-333-1171
- Contact:
- 941-504-6056
- MLS ID:
- TB8566127

- General: Hurricane Shutters
- Style: Craftsman
- Parking: DrivewayGarage Door Opener
- Roofing: Tile
- General: BlockStuccoTwoSlab
- Road/Access: Concrete
- HOA Amenities: 445.0Quarterly
- Originating MLS: Stellar MLS
- County: Hillsborough
- Zoning: RESPATTERSON ROAD RESIDENTIAL LOT 114U 28 27-17-D4J-000000-00114.0
- View: Trees/WoodsWater
- Fencing: Fenced
- Utilities: Cable AvailableElectricity AvailableNatural Gas AvailableUnderground Utilities
- Water: Public
- Sewer: Public Sewer
- Source: Stellar MLS
- Ownership: Fee Simple
This listing courtesy of Michelle Campbell , TAYLOR MORRISON REALTY OF FL
Monthly Payment
- Principal & Interest $
- Property Taxes $
- Home Insurance $
- VA Funding Fee $