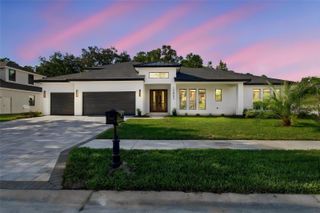
12807 EAGLES ENTRY DRIVE, Odessa, FL 33556
- 4 beds |
- 4 baths |
- 3,972 sqft
 Single-Family Home
 Built in 2026
 0.3acre lot
 3 car garage
 $374/sqft
 Listed 28 days ago
Property Description
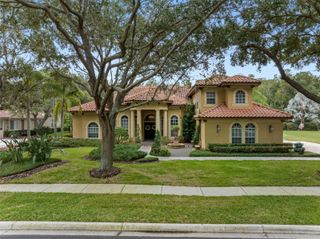
Brand new construction masterpiece offering 3972 sq ft of luxury living space backing up to a peaceful, private preserve. This masterfully designed home features 4 spacious bedrooms, 4 full bathrooms, a dedicated den/study, a 3 car garage and a massive upstairs flew space with private balcony overlooking the backyard and preserve. Outdoor Living and Preserve Views: -Screened in Pool and Spa -Preserve lot for zero rear neighbors, offering maximum privacy and a serene wooded view -Upstairs flex space opens directly to an elevated back balcony overlooking preserve Gourmet Kitchen and Interior Finishes: -Chef's kitchen with cabinetry running fully to the ceiling, maximizing storage space and aesthetic height -Built-in pantry -Designer high-end, hand selected lighting fixtures and mirrors throughout -Great room features a contemporary electric fireplace as the centerpiece Additional Features -Flexible layout featuring a private downstairs study/den, ideal for a home office -Expansive open-concept great room seamlessly connecting indoor living to outdoor pool deck -Security system and 1 year builder warranty for complete peace of mind
- Listing Status:
- Active
- Date Added:
- October 21, 2026
- Data Last Updated:
- November 12, 2026 at 3:21PM
- Listing Office:
- HOMECOIN.COM : 888-400-2513
- Listing Agent:
- Jonathan Minerick : 888-400-2513
- Contact:
- 888-400-2513
- MLS ID:
- TB8558342

- General: Hurricane ShuttersLightingShade Shutter(s)Sidewalk
- Style: ContemporaryCustomFlorida
- Other Structures: Front PorchRear PorchScreenedCovered
- Pool: In GroundChlorine FreeDeckGuniteHeatedLightingOutside Bath AccessPool AlarmSalt WaterScreen EnclosureTile
- Parking: DrivewayGarage Door OpenerGround Level
- Roofing: Shingle
- Windows: Low-Emissivity Windows
- General: BlockConcreteStuccoFrameTwoSlab
- Road/Access: AsphaltPaved
- HOA Amenities: Basketball CourtClubhouseGatedGolf CourseParkPlaygroundTennis Court(s)Guard - 24 HourPrivate Road922.0Semi-Annually
- Originating MLS: Stellar MLS
- County: Hillsborough
- Zoning: ASC-1LARSON COMMUNITIES AT NINE EAGLES LOT 17 BLOCK OU-30-27-17-D87-00000O-00017.0
- View: Trees/Woods
- Utilities: Cable AvailableElectricity ConnectedFire HydrantPhone AvailableUnderground UtilitiesWater Connected
- Water: Public
- Sewer: Public Sewer
- Source: Stellar MLS
- Ownership: Fee Simple
This listing courtesy of Jonathan Minerick , HOMECOIN.COM
Monthly Payment
- Principal & Interest $
- Property Taxes $
- Home Insurance $
- VA Funding Fee $