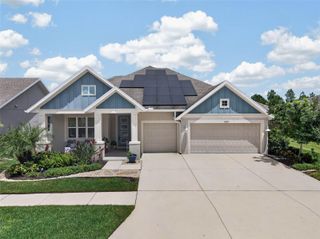
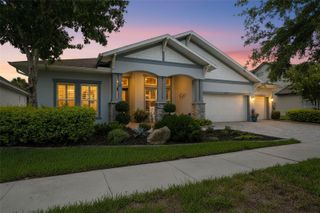
12813 BERRYPICK TRAIL, Odessa, FL 33556
- 5 beds |
- 4 baths |
- 3,691 sqft
 Single-Family Home
  Built in 2017
  7,841sqft lot
 3 car garage
  $318/sqft
  Listed 6 days ago
Property Description
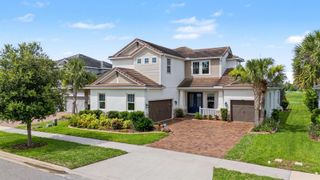
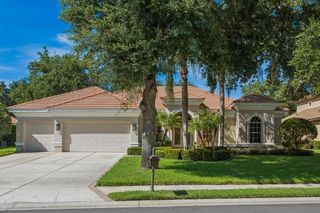
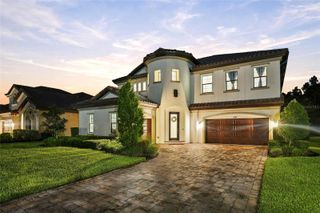
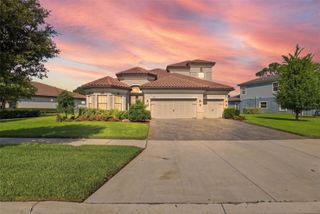
Priced to Sell! Resort-style living meets luxury in this stunning 3,691-square-foot home in Starkey Ranch. Situated on a beautiful conservation lot, this impressive 5-bedroom, 4-bathroom home with a 2½-car garage offers an incredible private pool oasis with zero-depth entry, LED lighting, and a spillover spa, plus a fully equipped outdoor kitchen designed for effortless Florida entertaining. Filled with natural light and enhanced by soaring high ceilings, the home offers an exceptional floor plan featuring a first-floor bedroom and full-size pool bath, making it ideal for both everyday living and entertaining. At the heart of the home is a stunning gourmet kitchen featuring quartz countertops, 42-inch cabinetry, a custom backsplash, and a gas cooktop. The first floor showcases beautiful tile flooring, with a custom-built office, laundry room, and pantry add exceptional functionality, organization, and convenience while maintaining the home’s polished aesthetic. The luxurious primary suite provides a true private retreat, complete with tray ceilings, dual vanities, a spacious walk-in shower, and walk-in closets. Generously sized secondary bedrooms and thoughtfully designed living spaces provide plenty of room for family and guests creating an inviting atmosphere. Step outside and discover your own private resort-style oasis creating the perfect setting for relaxing, entertaining, or enjoying beautiful Florida evenings. The custom outdoor kitchen is equipped with a 36-inch grill and power burner, making al fresco dining and entertaining effortless. A Mosquito Squad system around the pool area adds another layer of comfort, allowing you to make the most of your outdoor living space. With its serene conservation setting, luxurious finishes, thoughtful upgrades, exceptional floor plan, and spectacular outdoor living spaces, this Starkey Ranch home offers the perfect combination of comfort, style, and Florida resort-style living. Move-in ready and priced to sell, 12813 Berrypick Trail is an opportunity you won’t want to miss.
- Listing Status:
- Active
- Date Added:
- September 23, 2026
- Data Last Updated:
- September 28, 2026 at 7:21AM
- Listing Office:
- CHARLES RUTENBERG REALTY INC : 727-538-9200
- Listing Agent:
- Mark Leathers : 954-773-4952
- Contact:
- 866-580-6402
- MLS ID:
- W7889742

- General: Hurricane ShuttersLightingMisting SystemOutdoor GrillOutdoor KitchenPrivate YardSidewalkSprinkler MeteredHeated
- Pool: Auto CleanerGuniteHeatedIn GroundLightingSalt WaterTile
- Roofing: Tile
- General: BlockStuccoTwoSlab
- Road/Access: Asphalt
- HOA Amenities: ParkPlaygroundPoolTrail(s)PoolMaintenance GroundsManagement85.0Annually
- Originating MLS: Stellar MLS
- County: Pasco
- Zoning: MPUDSTARKEY RANCH VILLAGE 1 PHASES 4A 4B & 4C PB 72 PG 003 BLOCK 56 LOT 4 OR 9492 PG 256817-26-21-009.0-056.00-004.0
- Utilities: BB/HS Internet AvailableCable AvailableElectricity ConnectedNatural Gas ConnectedPrivateSewer ConnectedSprinkler RecycledUnderground UtilitiesWater Connected
- Water: Public
- Sewer: Public Sewer
- Source: Stellar MLS
- Ownership: Fee Simple
This listing courtesy of Mark Leathers , CHARLES RUTENBERG REALTY INC
Monthly Payment
- Principal & Interest $
- Property Taxes $
- Home Insurance $
- VA Funding Fee $