13008 EAGLES ENTRY DRIVE, Odessa, FL 33556
- 5 beds |
- 4 baths |
- 3,489 sqft
 Single-Family Home
  Built in 2014
  7,841sqft lot
 3 car garage
  $301/sqft
  Listed 17 days ago
Property Description
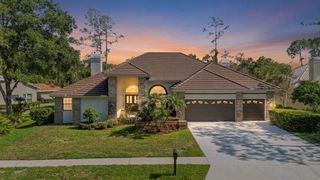
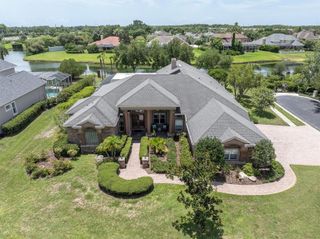
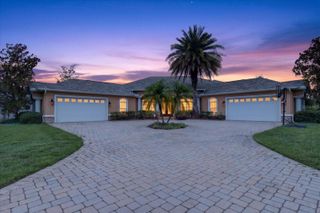
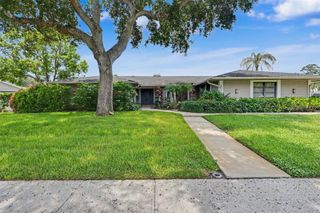
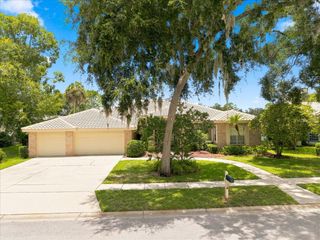
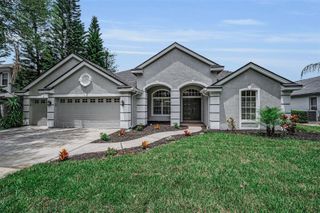
Located in The Eagles, an executive golf community with 24-hour guarded access, this is a rare opportunity to own a custom Larson Home on a (70x110) lot with a private conservation view in the front and a wooded view on the side of the home. This spectacular 5 bedroom (5th bedroom/Bonus Room is 22x14) + 3 1/2 bath + OFFICE + 3 car garage showcases over lots of custom upgrades since the home was built. The outdoor oasis features an expansive screened-in living area with a Saltwater Pool with pavers. The foyer showcases two-story ceilings, an office, and a formal dining room. The chef's kitchen showcases 42" wood cabinetry, a center island with shiplap detail, granite counters, tile backsplash, stainless appliances including a cooktop with a built-in oven. The family room opens to the kitchen and breakfast room, featuring windows with natural lighting, a triple sliding door that pockets, luxury vinyl plank floors, and 11+ foot ceilings. The downstairs primary suite offers gorgeous pool views and tray ceilings. The custom primary bath features a double vanity with granite counters, an oversized seamless glass shower and garden tub. Upstairs, there are four additional rooms - one bedroom has a beautiful ensuite bath, and the other two rooms share a bathroom. The largest bedroom is 14x22 and is currently used as a bonus room. The 630-square-foot, three-car garage has a mini-split AC system and is temperature-controlled. An extended paver driveway offers extra guest parking space. Additional Upgrades include: Luxury Vinyl Floors throughout the home, Interior Paint 2021, Exterior Paint 2021, Custom Mudroom/Laundry Room, Upgraded Lighting and Fixtures 2025, Gutter System 2022, Built-in shelving in all bedroom closets, Hurricane Shutters, Water Heater 2025, Mini Split AC System in garage 2025, Upgraded Landscaping and Lighting 2022, Front Door 2022, KitchenAide French door fridge, frameless glass shower in primary suite 2025, Wood/Wrought iron staircase, Pavers at the pool and the driveway. RESORT-STYLE living with amenities including basketball courts, tennis courts, a playground, & a top-rated school district! Enjoy the renovated golf club with a restaurant. The Eagles is located on the border of Westchase and Odessa and is minutes from restaurants, shops, and more. Easy access to the Veteran’s, Airport, Downtown, & 30/45 minutes to Clearwater/St. Pete beaches. No flood required.
- Listing Status:
- Active
- Date Added:
- August 5, 2026
- Data Last Updated:
- August 13, 2026 at 8:24PM
- Listing Office:
- SMITH & ASSOCIATES REAL ESTATE : 813-839-3800
- Listing Agent:
- Amanda Siftar : 813-857-9093
- Contact:
- 813-839-3800
- MLS ID:
- TB8533347

- General: Hurricane ShuttersLightingRain GuttersSidewalk
- Style: Traditional
- Other Structures: Front PorchRear PorchScreened
- Pool: Child Safety FenceGuniteIn GroundLightingSalt WaterScreen EnclosureTile
- Parking: DrivewayGarage Door Opener
- Roofing: Shingle
- Windows: Blinds
- General: BlockFrameTwoBlockSlab
- Road/Access: Asphalt
- HOA Amenities: Basketball CourtClubhouseGatedGolf CourseParkPlaygroundSecurityTennis Court(s)Guard - 24 HourManagementPrivate Road362.0Semi-Annually
- Originating MLS: Stellar MLS
- County: Hillsborough
- Zoning: RESNINE EAGLES UNIT ONE SECTION I LOT 4 BLOCK J AND 10 FT OF VACATED KIWI DR ABUTTING THEREOFU-30-27-17-028-J00000-00004.0
- View: Trees/Woods
- Fencing: Vinyl
- Utilities: BB/HS Internet AvailableCable ConnectedElectricity ConnectedPublicSewer ConnectedWater Connected
- Water: Public
- Sewer: Public Sewer
- Source: Stellar MLS
- Ownership: Fee Simple
This listing courtesy of Amanda Siftar , SMITH & ASSOCIATES REAL ESTATE
Monthly Payment
- Principal & Interest $
- Property Taxes $
- Home Insurance $
- VA Funding Fee $