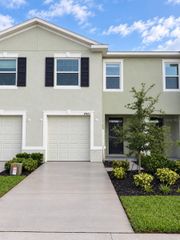
13646 TRAMORE DRIVE, Odessa, FL 33556
- 3 beds |
- 2 baths |
- 1,482 sqft
 Rental
  Built in 2004
  6,098sqft lot
 2 car garage
  $2/sqft
  Listed 8 days ago
Property Description
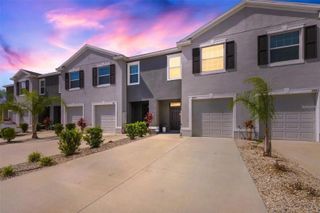
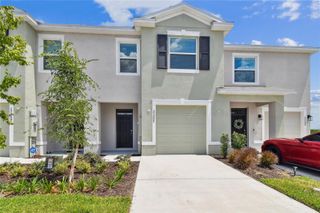
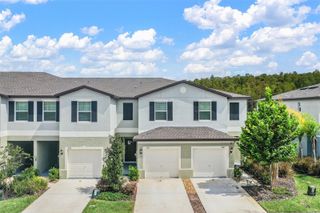
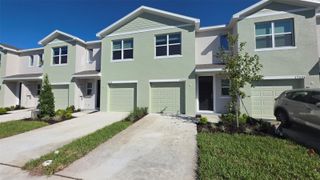
"Single Story" 1482 SqFt, Built in 2004, Great Room, Dining Area, Updated Kitchen with Wood Cabinets and Granite Counters, New Appliances, Microwave, Refrigerator, Dishwasher and Smooth Top Range. Inside Laundry Room with Additional Storage Shelving. All Plank Tile Flooring, Primary Suite with Dual Closets, Dual Sinks and Large Soaker Tub. Two Car Garage w/Opener, Water Softener, Sprinkler System, Ceiling Fans, Screened Front Patio and Large Screened Back Patio. White Vinyl Fenced Yard. Pet w/Owner Approval. Rent $2350 | Required Fees $110 | Total Monthly Price $2460. At Advantage Realty Services, we strive to provide an experience that is cost-effective and convenient. That’s why we provide a Resident Benefits Package (RBP) to address common headaches for our residents and provide must-have services for our renters. The Total Monthly Price of $2460 includes rent, plus high-speed internet, insurance, air filter delivery, utility setup assistance, and more at a rate of $45 plus $65 for group rate internet/month, required with the rental. Residents have the option to personalize some components during onboarding, which may increase or decrease the monthly amount. More details upon application.
- Listing Status:
- Active
- Date Added:
- September 20, 2026
- Data Last Updated:
- September 28, 2026 at 7:21AM
- Listing Office:
- ADVANTAGE REALTY SERVICES, INC : 813-908-8300
- Listing Agent:
- Karen Joyal : 813-599-8210
- Contact:
- 813-908-8300
- MLS ID:
- TB8550492

- Other Structures: Front PorchRear PorchScreened
- Parking: Garage Door Opener
- Windows: Window Treatments
- General: One
- Road/Access: Asphalt
- Originating MLS: Stellar MLS
- County: Pasco
- Zoning: 17-26-27-004.0-003.00-006.0
- Fencing: Fenced
- Utilities: Fiber OpticsFire HydrantPublic
- Water: Public
- Sewer: Public Sewer
- Source: Stellar MLS
This listing courtesy of Karen Joyal , ADVANTAGE REALTY SERVICES, INC
 New - 3 days ago