13690 STEVENSON LANE, Odessa, FL 33556
- 4 beds |
- 5 baths |
- 2,631 sqft
 Single-Family Home
  Built in 2022
  3,920sqft lot
 2 car garage
  $228/sqft
  Listed 1 month ago
Property Description
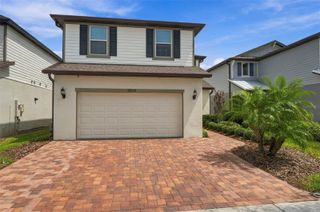
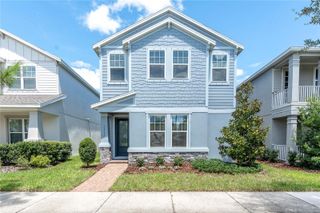
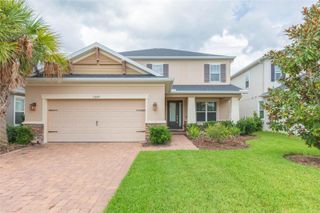
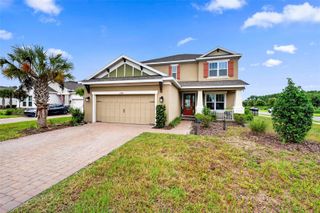
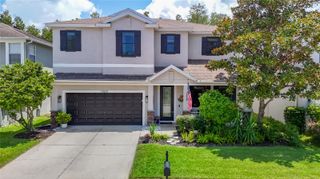
Virtually Staged. Welcome to this light, bright, and modern home in Starkey Ranch, offering 4 bedrooms, 4.5 bathrooms, low lawn maintenance, and a 2-car garage. A major highlight is the completely private in-law suite above the garage, featuring a dedicated entrance through the garage, its own kitchenette, bedroom, and full bath—perfect for long-term guests or multigenerational living. The main house showcases an open-concept layout with soaring volume ceilings and a spacious great room, anchored by an impressive chef’s kitchen with quartz countertops, a center island, wood cabinetry, and stainless-steel appliances. Designed for flexible living, the floor plan includes a desirable first-floor bedroom with a full bath, plus an oversized primary suite upstairs. Meticulously refreshed, recent upgrades include a complete repaint, new window blinds, custom outdoor shades on the lanai, and newly installed wood flooring on the stairs and in the private suite. Unbeatable convenience defines this location: you are within a 2-block distance to Publix, while Starkey Ranch provides premier on-site amenities including schools, daycare facilities, 20 miles of scenic trails, community pools, dog parks, playgrounds, and kayak/canoe launching adjacent to the 800-acre Starkey Wilderness Preserve. With low-stress yard care and effortless access to Tampa, this lovely property is a true must-see!
- Listing Status:
- Active
- Date Added:
- August 19, 2026
- Data Last Updated:
- September 28, 2026 at 1:21PM
- Listing Office:
- REDFIN CORPORATION : 617-458-2883
- Listing Agent:
- Sylvia Haddad : 727-678-6984
- Contact:
- 813-518-8756
- MLS ID:
- TB8538669

- General: Hurricane ShuttersLightingPrivate EntrancePrivate MailboxPrivate YardSidewalk
- Other Structures: Front PorchRear PorchScreenedPatioCovered
- Parking: Alley AccessCoveredDrivewayGarage Door Opener
- Roofing: Shingle
- Windows: ShuttersStorm Window(s)
- General: BlockStuccoTwoSlab
- Road/Access: Paved
- HOA Amenities: Basketball CourtClubhouseFitness CenterParkPickleball Court(s)PlaygroundPoolRecreation FacilitiesTennis Court(s)Trail(s)Common Area TaxesPoolRecreational Facilities75.0Annually
- Originating MLS: Stellar MLS
- County: Pasco
- Zoning: MPUDSTARKEY RANCH PARCELS 8 & 9 PHASE 1 PB 81 PG 111 LOT 17817-26-27-0150-00000-1780
- View: Trees/Woods
- Utilities: Electricity ConnectedNatural Gas ConnectedPublicSewer ConnectedUnderground UtilitiesWater Connected
- Water: Public
- Sewer: Public Sewer
- Source: Stellar MLS
- Ownership: Fee Simple
This listing courtesy of Sylvia Haddad , REDFIN CORPORATION
Monthly Payment
- Principal & Interest $
- Property Taxes $
- Home Insurance $
- VA Funding Fee $