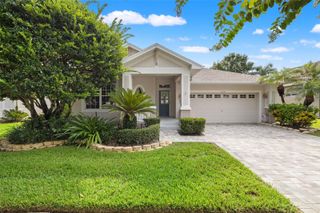
13953 JACOBSON DRIVE, Odessa, FL 33556
- 4 beds |
- 2 baths |
- 1,950 sqft
 Single-Family Home
  Built in 2005
  6,534sqft lot
 2 car garage
  $213/sqft
  Listed 12 days ago
Property Description
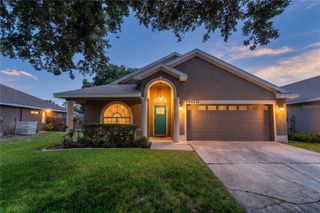
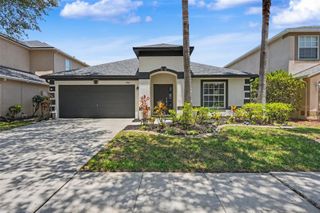
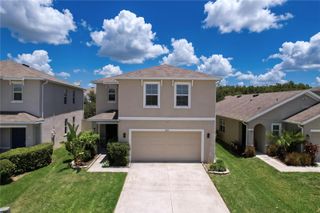
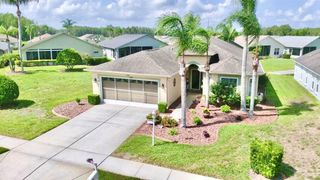
Welcome home to this beautiful 4 bedroom, nearly 2,000 square-foot waterfront home in the desirable Ashley Lakes community of Odessa. Offering a spacious and functional layout, this home features two separate living areas, a dedicated dining space, a split-bedroom floor plan, and picturesque pond views. The well-appointed kitchen boasts granite countertops, stainless steel appliances, abundant cabinet and counter space, a breakfast bar, and a cozy dinette area, making it perfect for both everyday living and entertaining. The spacious primary suite offers a walk-in closet and an en-suite bathroom with dual vanities and a tub/shower combination. Two secondary bedrooms are tucked away in their own private hallway alongside a full guest bathroom, while the fourth bedroom is situated separately, providing added privacy and making it an ideal home office, guest room, or flex space. Recent updates include a new HVAC system and hot water heater, offering added peace of mind. Residents of Ashley Lakes enjoy access to a community park and playground and appreciate the convenient location near shopping, dining, entertainment, and everyday amenities. With easy access to Tampa International Airport and the beautiful Gulf Coast beaches, this home combines comfort, convenience, and an exceptional waterfront setting.
- Listing Status:
- Active
- Date Added:
- July 17, 2026
- Data Last Updated:
- July 27, 2026 at 5:23AM
- Listing Office:
- CHARLES RUTENBERG REALTY INC : 727-538-9200
- Listing Agent:
- Amie Lenhart : 727-515-1626
- MLS ID:
- TB8530189

- General: LightingRain GuttersSidewalkSliding Doors
- Other Structures: PorchFront PorchRear PorchCovered
- Parking: DrivewayGarage Door Opener
- Roofing: Shingle
- Windows: Aluminum FramesBlinds
- General: BlockStuccoOneSlab
- Road/Access: AsphaltPaved
- HOA Amenities: ParkPlayground114.0Quarterly
- Originating MLS: Stellar MLS
- County: Pasco
- Zoning: MPUDASHLEY LAKES PHASE 2A PB 49 PG 050 BLOCK 9 LOT 4527-26-17-0050-00900-0450
- View: Water
- Utilities: BB/HS Internet AvailableCable AvailableCable ConnectedElectricity AvailableElectricity ConnectedFiber OpticsPublicSewer AvailableSewer ConnectedUnderground UtilitiesWater AvailableWater Connected
- Water: Public
- Sewer: Public Sewer
- Source: Stellar MLS
- Ownership: Fee Simple
This listing courtesy of Amie Lenhart , CHARLES RUTENBERG REALTY INC
Monthly Payment
- Principal & Interest $
- Property Taxes $
- Home Insurance $
- VA Funding Fee $

 New - 1 day ago