1518 FISHING LAKE DRIVE, Odessa, FL 33556
- 5 beds |
- 3 baths |
- 2,697 sqft
 Single-Family Home
  Built in 1997
  0.48acre lot
 3 car garage
  $261/sqft
  Listed 1 month ago
Property Description
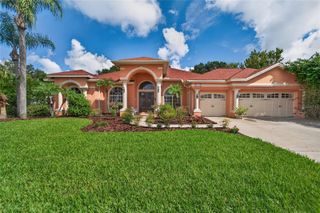
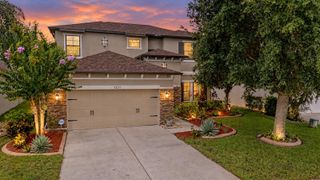
FORMER MODEL HOME. SOARING 11–15 FT CEILINGS. POOL & FINISHED SUNROOM. Welcome to 1518 Fishing Lake Drive in gated Lake Parker Estates. Built by Mercedes Homes, a one-story residence which sits on a .48-acre homesite with private well and beautiful mature landscaping abound. 5 BEDROOMS, 3 FULL BATHS, 3 CAR GARAGE and a spacious split floor plan. SOARING CEILINGS, TRANSOM WINDOWS and abundant NATURAL LIGHT create an impressive sense of openness throughout. Offering approximately 2,697 sq. ft. of living space PLUS approximately 354 sq. ft. PERMITTED, HEATED & COOLED SUNROOM WITH HURRICANE-RATED GLASS SLIDING WINDOWS. DOUBLE ENTRY DOORS welcome you into formal living and dining rooms, a dedicated family room and a large kitchen with center island, expansive breakfast bar and abundant cabinetry. The primary retreat features TWO WALK-IN CLOSETS and an oversized JETTED SOAKING TUB, separate shower and dual vanities. (4) additional bedrooms and (2) additional full baths provide wonderful flexibility for family, guests, a home office or hobby space. One of the home's full bathrooms provides DIRECT ACCESS TO THE LANAI/POOL AREA, via the sunroom creating a true pool-bath setup. The SUNROOM overlooks the pool and backyard, creating a light-filled year-round extension of the home for relaxing, entertaining, a game room or home office. Step outside to an approximately 27' x 32' SCREENED POOL AREA with more than 800 SQ. ft. of SCREENED OUTDOOR LIVING surrounding an approximately IN-GROUND POOL (26' x 14' ). PLUMBING & ELECTRICAL REMAIN from the former outdoor kitchen, providing a head start for anyone wanting to recreate the space. A LARGE DOG RUN extends from the backyard along the side of the home, with convenient dog-door access through the sunroom. Tucked into the mature landscaping is a SECRET GARDEN, perfect for relaxing, hanging a hammock or creating your own quiet retreat. CONSIDERABLE IMPROVEMENTS: ROOF (2020), complete HVAC replacement (2023), POOL PUMP replacement (2020), Water Heater (2026), Irrigation System Upgrade (2022). Kitchen updates include a Range (2023) SAMSUNG FRENCH-DOOR refrigerator (2023), DISHWASHER (2021), and GARBAGE DISPOSAL (2026). All 3 bathrooms have newer energy-efficient toilets. PRICED WITH PERSONALIZATION IN MIND, giving the next owner the opportunity to bring their own style to the kitchen, baths, flooring and finishes while many of the important big-ticket improvements are already complete. GATED LAKE PARKER ESTATES offers PRIVATE COMMUNITY WATER ACCESS with a PRIVATE BOAT RAMP for boating and fishing, plus TENNIS COURTS and a CLUBHOUSE. HOA services include private roads and trash service. Whether enjoying your pool, spending the day on the lake, or coming home to a private gated community, Buy a Little Piece of Florida Now. Flood Insurance is not Required by your Lender.
- Listing Status:
- Active
- Date Added:
- August 30, 2026
- Data Last Updated:
- September 28, 2026 at 3:21PM
- Listing Office:
- FUTURE HOME REALTY INC : 813-855-4982
- Listing Agent:
- Jennifer Davida : 727-480-5031
- Contact:
- 813-855-4982
- MLS ID:
- TB8534890

- General: Dog RunSidewalkIn Ground
- Style: Florida
- Pool: Gunite
- Parking: Garage Door Opener
- Roofing: Shingle
- General: BlockStuccoOneSlab
- Road/Access: AsphaltPaved
- HOA Amenities: 695.0Quarterly
- Originating MLS: Stellar MLS
- County: Pasco
- Zoning: PUDPARKER POINTE PHASE ONE PB 23 PGS 78-81 LOT 83 OR 5483 PG 114817-26-34-005.0-000.00-083.0
- View: Trees/Woods
- Utilities: Cable ConnectedElectricity ConnectedSewer Connected
- Water: Public
- Sewer: Public Sewer
- Source: Stellar MLS
- Ownership: Fee Simple
This listing courtesy of Jennifer Davida , FUTURE HOME REALTY INC
Monthly Payment
- Principal & Interest $
- Property Taxes $
- Home Insurance $
- VA Funding Fee $