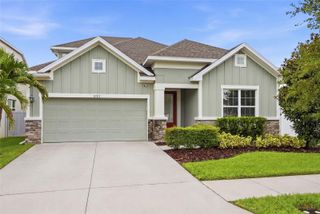
15211 ARBOR HOLLOW DRIVE, Odessa, FL 33556
- 4 beds |
- 3 baths |
- 2,608 sqft
 Single-Family Home
  Built in 1996
  10,454sqft lot
 3 car garage
  $303/sqft
  Listed 1 month ago
Property Description
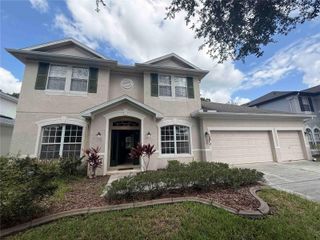
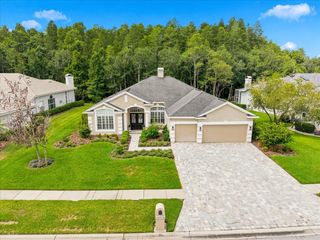
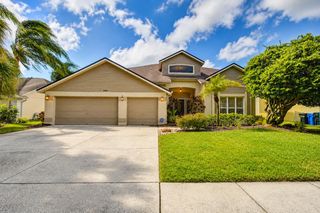
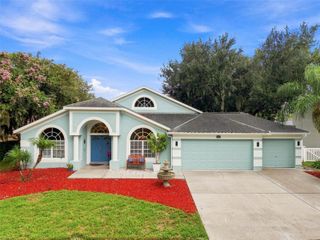
Virtually Staged. Sophistication and comfort blended with city amenities. This exceptional 4-bedroom, 3-bath home by M/I Homes features an open floor plan with vaulted ceilings, porcelain tile throughout, and numerous high-end upgrades. Key features of the home include: - Master Suite: Includes a sitting area, double walk-in closets, updated vanities, and a barrier-free zero-threshold double shower with custom tilework. Guest Suites: The second guest suite features a walk-in closet, an updated bathroom with a frameless glass barn-door shower featuring custom tilework, and direct access to the pool area. The fourth bedroom is currently configured as an office. Kitchen and Living Area: An updated eat-in kitchen with vaulted ceilings equipped with custom cherry cabinetry, granite countertops, a center island, and pantry. The kitchen overlooks the family room, which opens via high-impact sliding doors to a screened lanai and pool. The formal living and dining boast custom planter shutters. - Additional Amenities: The property includes, a circular driveway, a Sentricon Termite Elimination System, Home alarm system (not active), Water softener, and a programmable sprinkler system. The community provides access to a park, gazebo, tennis courts, and a playground. Additionally, the home is conveniently located within approximately three miles of Old Memorial Golf Club, major malls and supermarkets. Home warranty. Room sizes to be verified by buyer.
- Listing Status:
- Active
- Date Added:
- July 8, 2026
- Data Last Updated:
- August 14, 2026 at 7:21AM
- Listing Office:
- VIEWPOINT REALTY INTERNATIONAL : 727-584-7355
- Listing Agent:
- Georgette Gillis : 727-448-3533
- Contact:
- 727-584-7355
- MLS ID:
- TB8522417

- General: Private MailboxSidewalk
- Pool: GuniteIn GroundScreen Enclosure
- Roofing: Shingle
- General: BlockStuccoOneSlab
- Road/Access: AsphaltPaved
- HOA Amenities: ParkPlayground450.0Annually
- Originating MLS: Stellar MLS
- County: Hillsborough
- Zoning: PDARBOR LAKES PHASE 1A LOT 5 BLOCK 3U-34-27-17-02Q-000003-00005.0
- Utilities: Cable AvailableElectricity ConnectedSewer ConnectedWater Connected
- Water: Public
- Sewer: Public Sewer
- Source: Stellar MLS
- Ownership: Fee Simple
This listing courtesy of Georgette Gillis , VIEWPOINT REALTY INTERNATIONAL
Monthly Payment
- Principal & Interest $
- Property Taxes $
- Home Insurance $
- VA Funding Fee $

 New - 1 day ago