16237 ALPHA GROVE PLACE, Odessa, FL 33556
- 6 beds |
- 6 baths |
- 4,271 sqft
 Single-Family Home
  Built in 2026
  0.27acre lot
 2 car garage
  $315/sqft
  Listed 5 months ago
Property Description
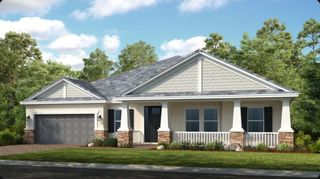
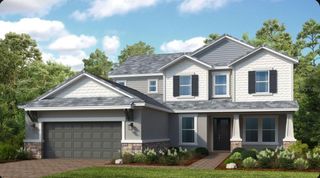
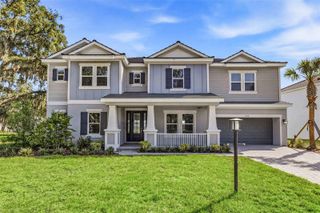
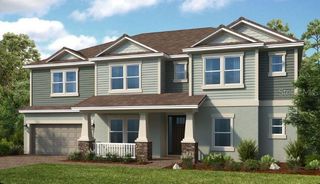
Under Construction. What's Special: Water View | Dedicated Study | Gourmet Kitchen | Larger Lot. New Construction – September Completion! Welcome to the Bimini at 16237 Alpha Grove Place in Victoria Lakes! This new home opens with an elegant foyer featuring a dedicated study and a formal dining room that is thoughtfully connected to the kitchen by a butler’s pantry. At the heart of the home, a spacious great room with soaring ceilings flows into the gourmet kitchen and casual dining area, creating a bright and inviting space. Just beyond, the lanai invites you to enjoy a relaxed indoor-outdoor living space. The primary suite is located on the main level and features a full bathroom with two walk-in closets. Another full bathroom and the laundry area are also conveniently located downstairs. Upstairs, five secondary bedrooms including two with en-suite baths, an additional full bathroom, a loft, a game room, and a media room complete the upstairs. Victoria Lakes blends rural community roots with nature-focused amenities. Enjoy a fishing dock, wide open green spaces, an oak hammock with a dog park, and scenic trails and boardwalks surrounded by cypress forests. It’s the perfect place to relax, explore, and connect with the outdoors. Additional Highlights Include: extended lanai, main floor full bathroom, shower in bathroom 3, tray ceiling package, 8' interior doors, and sink in the laundry room. Photos are for representative purposes only. MLS#TB8495557
- Listing Status:
- Active
- Date Added:
- April 8, 2026
- Data Last Updated:
- September 28, 2026 at 3:21PM
- Listing Office:
- TAYLOR MORRISON REALTY OF FL : 813-333-1171
- Listing Agent:
- Michelle Campbell : 813-333-1171
- Contact:
- 941-504-6056
- MLS ID:
- TB8495557

- General: Hurricane Shutters
- Style: Craftsman
- Parking: DrivewayGarage Door OpenerGround LevelTandem
- Roofing: Tile
- General: BlockConcreteStuccoTwoSlab
- Road/Access: Paved
- HOA Amenities: 445.0Quarterly
- Originating MLS: Stellar MLS
- County: Hillsborough
- Zoning: RESPATTERSON ROAD RESIDENTIAL LOT 96U-28-27-17-D4J-000000-00096.0
- Utilities: Cable AvailableElectricity AvailableNatural Gas AvailableUnderground Utilities
- Water: Public
- Sewer: Public Sewer
- Source: Stellar MLS
- Ownership: Fee Simple
This listing courtesy of Michelle Campbell , TAYLOR MORRISON REALTY OF FL
Monthly Payment
- Principal & Interest $
- Property Taxes $
- Home Insurance $
- VA Funding Fee $