2542 CLAYMORE STREET, Odessa, FL 33556
- 4 beds |
- 4 baths |
- 2,471 sqft
 Single-Family Home
  Built in 2018
  4,356sqft lot
 2 car garage
  $212/sqft
  Listed 1 month ago
Property Description
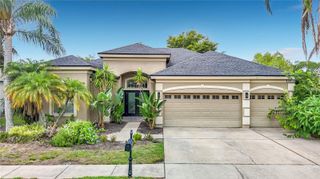
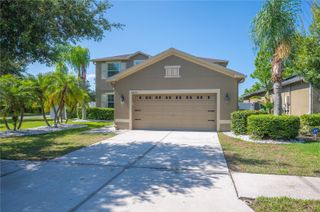
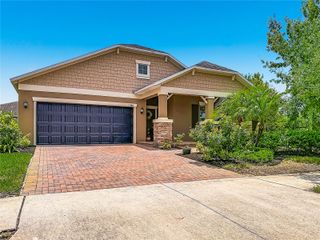
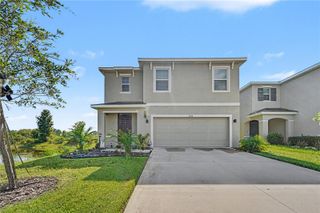
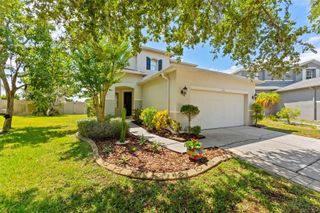
Thoughtfully selected upgrades and cohesive finishes give 2542 Claymore Street the polished feel of a model home from the moment you arrive. A broad covered front porch creates an inviting entrance and adds strong curb appeal to this 4-bedroom, 3-bath home with a rear-entry 2-car garage. Recently installed luxury vinyl plank flooring flows throughout the first floor, beginning at the entry where a convenient coat closet adds everyday storage. A front flex room provides space for a home office, den, or studio. The main living area opens to the dining space and kitchen, where custom wood window trim and a shiplap feature wall add warmth and architectural detail. The kitchen features white cabinetry, granite countertops, stainless steel appliances, a natural gas range, and a subway-style backsplash, while the adjacent laundry room provides additional storage. The first-floor primary suite continues the upgraded flooring and custom window trim and includes dual sinks, granite countertops, a walk-in shower, and a walk-in closet. Outdoors, an extended paver patio creates additional space for dining, seating, or entertaining and leads to the detached, alley-access garage. Upstairs, an oversized loft currently serves as a media room and is complemented by three secondary bedrooms, two full bathrooms, and a storage closet; one secondary bedroom also includes a walk-in closet. Asturia community amenities include a clubhouse, fitness center, resort-style pool, dog park, playgrounds, and walking trails. Located off State Road 54, west of the Suncoast Parkway, the home offers convenient access throughout the Tampa Bay area.
- Listing Status:
- Active
- Date Added:
- June 18, 2026
- Data Last Updated:
- July 6, 2026 at 7:21AM
- Listing Office:
- REAL BROKER, LLC : 855-450-0442
- Listing Agent:
- Keith Jamison : 727-612-6677
- MLS ID:
- TB8510748

- General: Hurricane ShuttersSidewalk
- Other Structures: Front PorchPatioCovered
- Parking: Alley AccessDrivewayGarage Door Opener
- Roofing: Shingle
- Windows: Blinds
- General: BlockFrameTwoSlab
- Road/Access: Asphalt
- HOA Amenities: ClubhouseFitness CenterPlaygroundPoolTrail(s)99.0Annually
- Originating MLS: Stellar MLS
- County: Pasco
- Zoning: MPUDASTURIA PHASE 1D & PROMENADE PARKWAY PB 72 PG 046 BLOCK 15 LOT 1417-26-26-007.0-015.00-014.0
- Fencing: Vinyl
- Utilities: Electricity ConnectedNatural Gas ConnectedSewer ConnectedSprinkler RecycledWater Connected
- Water: Public
- Sewer: Public Sewer
- Source: Stellar MLS
- Ownership: Fee Simple
This listing courtesy of Keith Jamison , REAL BROKER, LLC
Monthly Payment
- Principal & Interest $
- Property Taxes $
- Home Insurance $
- VA Funding Fee $

 New - 2 days ago