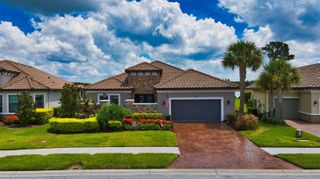
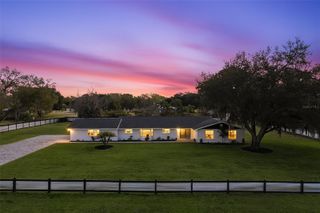
3816 BONFIRE DRIVE, Odessa, FL 33556
- 4 beds |
- 4 baths |
- 2,755 sqft
 Single-Family Home
  Built in 2019
  9,583sqft lot
 3 car garage
  $363/sqft
  Listed 1 month ago
Property Description
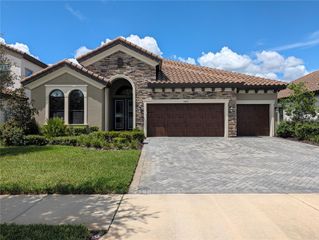
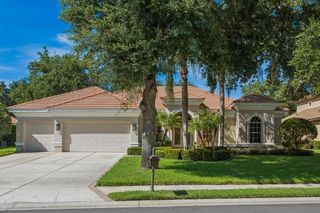
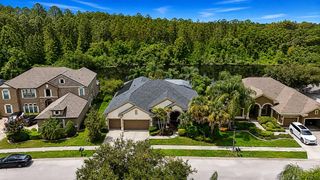
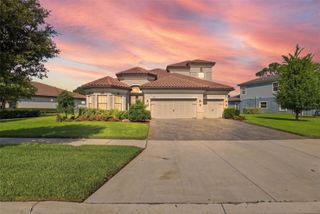
Virtually Staged. THE NEW PRICE IS NO SECRET: $999,007. And in true "007" fashion, 3816 Bonfire Drive comes with an impressive list of features — plus UP TO $30,000 IN SELLER INCENTIVES available to the buyer with an acceptable offer. YOUR MISSION, SHOULD YOU CHOOSE TO ACCEPT IT: DISCOVER 3816 BONFIRE DRIVE. Now offered at the "not-so-secret agent" price of $999,007, this exceptional STARKey Ranch home understands the mission! Consider this your license to live exceptionally. Set on a PREMIUM OVERSIZED HOMESITE backing to OPEN GREENSPACE, this beautifully upgraded Taylor Morrison Amelia home delivers the kind of features even 007 James Bond might appreciate: sophisticated single-story living, a 3-CAR GARAGE, extensive upgrades, whole-home enhancements and a backyard that feels more like a private resort than a suburban escape. Built in 2019, the home includes approximately $120,000 IN ORIGINAL BUILDER UPGRADES, followed by impressive owner improvements including bamboo flooring, whole-home water treatment, a GENERATOR, hurricane shutters and upgraded landscaping. At "MI6 headquarters" — otherwise known as the kitchen — you’ll find an expansive QUARTZ island, wood cabinetry, GE Profile stainless steel appliances, GAS COOKTOP and a generous walk-in pantry. The adjoining dining area can comfortably host 10–12 guests, because every good mission deserves a proper dinner party. The PRIMARY SUITE offers its own private retreat overlooking the pool, complete with a dramatic wall-to-wall shower, garden tub, dual vanities, oversized water closet and spacious walk-in closet with flexible organization. Bedroom 2 even comes equipped with its own EN-SUITE BATH — ideal for guests... or visiting "operatives". And then there’s the backyard. This may be where the property earns its true LICENSE TO THRILL. The RESORT-STYLE SALTWATER POOL features a GROTTO/WATERFALL and TANNING LEDGE, surrounded by a covered lanai, outdoor kitchen and multiple spaces for dining, relaxing and entertaining. Beyond it all, OPEN GREENSPACE provides a private backdrop with no immediate rear neighbor staring back at you during cocktail hour... shaken not stirred. The outdoor improvements alone are estimated to cost MORE THAN $250,000 TO RECREATE TODAY. No villains. No secret passageways that we know of. Just exceptional outdoor living. Located in sought-after STARKey Ranch, residents enjoy access to extensive community amenities, trails, parks and recreation while still coming home to a property that feels distinctly its own. And now for the mission briefing: CODE NAME: 3816 BONFIRE DRIVE --- TARGET PRICE: $999,007 --- SPECIAL EQUIPMENT: 3-CAR GARAGE + GENERATOR + HURRICANE SHUTTERS --- SECRET WEAPON: RESORT-STYLE SALTWATER POOL --- BONUS: UP TO $30,000 IN SELLER INCENTIVES WITH ACCEPTABLE OFFER --- Eligible buyers may be able to use the seller incentive toward allowable closing costs, prepaid expenses, interest-rate reduction or other approved expenses. The name is Bonfire. 3816 Bonfire. Schedule the showing before someone else accepts the mission.
- Listing Status:
- Active
- Date Added:
- September 4, 2026
- Data Last Updated:
- September 28, 2026 at 7:21AM
- Listing Office:
- VAN WERT REAL ESTATE SVCS.,LLC : 813-245-1311
- Listing Agent:
- Lauren Rodriguez : 813-843-7928
- Contact:
- 813-231-3627
- MLS ID:
- TB8542930

- General: LightingOutdoor Kitchen
- Other Structures: PorchPatioCovered
- Pool: FiberglassIn GroundLightingPool Sweep
- Parking: DrivewayGarage Door OpenerOversizedTandem
- Roofing: Tile
- Windows: Double Pane Windows
- General: BlockOneSlab
- Road/Access: Paved
- HOA Amenities: Common Area TaxesPool85.0Annually
- Originating MLS: Stellar MLS
- County: Pasco
- Zoning: MPUDWHITFIELD PRESERVE PHASE 1 PB 75 PG 132 BLOCK 2 LOT 2417-26-21-007.0-002.00-024.0
- View: Park/Greenbelt
- Fencing: FencedOther
- Utilities: BB/HS Internet AvailableCable AvailableCable ConnectedElectricity ConnectedFire HydrantNatural Gas AvailableNatural Gas ConnectedPublicSewer ConnectedUnderground UtilitiesWater Connected
- Water: Public
- Sewer: Public Sewer
- Source: Stellar MLS
- Ownership: Fee Simple
This listing courtesy of Lauren Rodriguez , VAN WERT REAL ESTATE SVCS.,LLC
Monthly Payment
- Principal & Interest $
- Property Taxes $
- Home Insurance $
- VA Funding Fee $