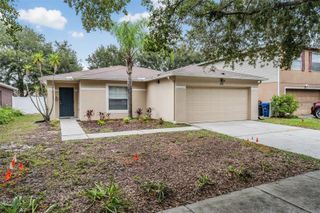
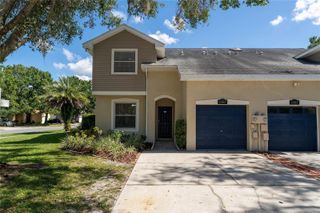
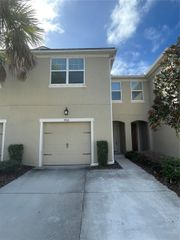
7620 W COUNTY LINE ROAD, Odessa, FL 33556
- 3 beds |
- 2 baths |
- 1,690 sqft
 Rental
 Built in 1975
 1acre lot
 —— car garage
 $2/sqft
 Listed 7 days ago
Property Description
AVAILABLE DECEMBER 1, 2026, POSSIBLY SOONER! SPACIOUS 3-BEDROOM HOME ON A FULL ACRE WITH PRIVACY FENCING, HURRICANE SHUTTERS, SECURITY SYSTEM WITH FIRE MONITORING, AND LAWN CARE INCLUDED! A charming and well-maintained 3-bedroom, 2-bath home situated on a beautiful full acre of land in the highly desirable Steinbrenner High School district! Enjoy the perfect combination of space, privacy, comfort, and convenience, all within easy reach of Tampa, Tampa International Airport, major highways, and the many shopping, dining, and entertainment options along the Highway 54 corridor. Inside, you'll find a spacious and inviting living room, perfect for relaxing or entertaining. A separate fireside den with a cozy fireplace creates a wonderful place to unwind, while the open dining room offers plenty of space for meals and gatherings. The functional kitchen features good counter space and ample cabinetry for storage. Love outdoor living? This home features TWO separate screened porches, one is private off the master bedroom and perfect for enjoying your morning coffee. The other is wonderful for entertaining guests, or simply relaxing while taking in the peaceful surroundings and Florida's beautiful weather. One of this property's standout features is its generous ONE-ACRE setting, offering exceptional outdoor space and privacy! The rear yard is fully enclosed with privacy fencing, while the front yard features attractive three-rail fencing and a gated driveway entrance. Enjoy the tranquility of a spacious property without sacrificing the convenience of nearby amenities. For added protection and peace of mind, the home is equipped with hurricane shutters and a security system with monitored fire protection. EXCEPTIONAL VALUE WITH MULTIPLE LANDLORD-PROVIDED SERVICES INCLUDED IN THE RENT! Enjoy the convenience and savings of landlord-provided lawn care, water service with an upgraded filtration system and water softener, septic service, trash collection, and security and fire monitoring. These valuable included services help simplify everyday living while eliminating several expenses typically associated with renting a single-family home. Located in the sought-after Steinbrenner High School district, this property offers convenient access to Tampa, Tampa International Airport, major commuting routes, grocery stores, shopping centers, restaurants, and the growing selection of amenities along Highway 54. Whether commuting, running errands, or enjoying everything the Tampa Bay area has to offer, you'll appreciate this home's convenient location and peaceful surroundings. Maximum occupancy of four residents. Up to two pets considered, subject to breed and weight restrictions, pet application and/or additional documentation, landlord approval, and additional security deposit requirements. All occupants 18 years of age and older must complete an application and be named on the lease. Household income must be at least three times the monthly rent, and all applications are subject to landlord approval. Listing Agent is Owner. Owners maintain the home and yard on a regular basis and will coordinate with you. DO NOT DISTURB TENANTS.
- Listing Status:
- Active
- Date Added:
- November 9, 2026
- Data Last Updated:
- November 12, 2026 at 7:20AM
- Listing Office:
- WILLIS & ASSOCIATES INC. : 813-435-1000
- Listing Agent:
- Cary Collier : 813-444-7887
- Contact:
- 813-695-5720
- MLS ID:
- TB8564907

- General: Fire PitHurricane ShuttersPrivate Yard
- Other Structures: Shed(s)EnclosedRear PorchScreenedPatioCovered
- Parking: Circular DrivewayCoveredDrivewayGuestOff StreetOversized
- Windows: Carbon Mono/DetectorAluminum FramesBlinds
- General: One
- Road/Access: Asphalt
- Originating MLS: Stellar MLS
- County: Hillsborough
- Zoning: U-01-27-17-C3D-000000-00001.0
- View: Trees/Woods
- Fencing: FencedBack YardFull
- Utilities: BB/HS Internet AvailableElectricity ConnectedFiber OpticsWater Connected
- Water: Well
- Sewer: Septic Tank
- Source: Stellar MLS
This listing courtesy of Cary Collier , WILLIS & ASSOCIATES INC.